Skip main navigation
Off market
  • $598,300

    3408 Northview Pl, Richmond, VA 23225

    4beds
    3,235sqft
    Detached
    Built in 1962
    0.35 Acres Lot
    $598,300 Zestimate®
    $185/sqft
    $3,390 Estimated rent

    Home value

    $598,300

    $562,000 - $640,000

    $3,390/mo

    Zestimate® history
    Loading
    Loading...

    Owner options

    List your home for rent

    $3,390/mo

    Rent Zestimate®

    Find your next renter with Zillow Rental Manager. Plus, with online applications, you can quickly screen prospective tenants – for free.

    Learn more

    $3,390/mo

    Rent Zestimate®

    Refinance and save

    $3,755/mo

    Est. payment

    Refinancing to a lower rate could help reduce your monthly payments and save thousands over the life of the loan.

    See today's rates

    $3,755/mo

    Est. payment

    Explore your selling options

    Work with a Zillow partner agent

    Leverage their expertise and Zillow's premium Showcase listings to get your home seen by more buyers.

    Get started

    List with your own agent

    Get your home in front of millions of buyers by listing it on Zillow.

    Learn how to do it

    Sell it yourself

    Take full control of how buyers see your home on Zillow by listing For Sale by Owner (FSBO).

    List your home

    What's special

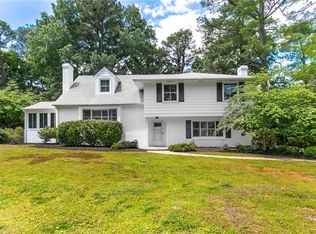
    Nestled between Willow Oaks and Stratford Hills this sunny home sits approximately 300 yards from the James River! Painted in June 2015 with Sherwin Williams Loxon Waterproofing. Hardwood floors refinished, Basement has a mix of LVT and stained concrete. Roof replaced in 2011, HVAC installed in 2011, oil system in place for back up and set on manual control. Systems are serviced 6 months. The Kitchen freshened up and all Appliances were replaced after 2018 with Electolux and Maytag appliances. It gets morning sun and seasonal fog off the river and is a great size for entertaining. Sitting room captures late afternoon and evening sun creating a warm space for reading on winter days. Dining room has a wood burning fire place and large windows . Main bathrooms were updated but maintained original 60s charm. Master Suite with double closest on rear of home for privacy and two cheerful bedrooms on front of home. Front porch is great for sitting and chatting with neighbors who are walking to and from the James River Park System. Professionally designed landscaping with local species and low maintenance. Tree house does not convey but offers considered. Dining room table is for sale.

    This property is off market, which means it's not currently listed for sale or rent on Zillow. This may be different from what's available on other websites or public sources.

    Facts & features

    Interior

    Bedrooms & bathrooms
    • Bedrooms: 4
    • Bathrooms: 3
    • Full bathrooms: 3
    • Main level bathrooms: 1
    Heating
    • Heat pump, Electric, Oil
    Cooling
    • Central
    Appliances
    • Included: Dishwasher, Dryer, Freezer, Range / Oven, Refrigerator, Washer
    Features
    • Pantry, Recessed Lighting, Dining Area, Countertops - Solid Surface, 1st Floor Bedrm W/ Full Bath
    • Flooring: Concrete, Hardwood
    • Doors: French Doors
    • Windows: Storm Window(s)
    • Basement: Finished
    • Attic: Floored
    • Has fireplace: Yes
    • Fireplace features: Wood Burning, Gas, Brick
    Interior area
    • Structure area source: Per Owner
    • Total interior livable area: 3,235 sqft

    Property

    Parking
    • Total spaces: 1
    • Parking features: Garage - Attached
    Features
    • Patio & porch: Patio, Stoop, Rear Porch
    • Exterior features: Brick
    • Has spa: Yes
    • Spa features: Private
    • Fencing: Chain Link, Privacy, Rear Only
    • Frontage length: 0.0000
    Lot
    • Size: 0.35 Acres
    • Features: Dead End Street
    Details
    • Additional structures: Storage Shed Detached
    • Parcel number: C0040306036
    • Other equipment: Generator Wired

    Construction

    Type & style
    • Home type: SingleFamily
    • Property subtype: Detached
    Materials
    • Wood
    • Roof: Asphalt
    Condition
    • Year built: 1962

    Utilities & green energy

    • Sewer: Public Sewer
    • Water: Public Water

    Community & HOA

    Location
    • Region: Richmond

    Financial & listing details

    • Price per square foot: $185/sqft
    • Tax assessed value: $489,000
    • Annual tax amount: $5,868

    Price history

    DateEventPrice
    11/11/2020Sold$405,000+4.1%$125/sqft
    Source: CVRMLS #2027356 Report a problem
    9/22/2020Pending sale$389,000$120/sqft
    Source: Town & Country Sales and Mgmt #2027356 Report a problem
    9/16/2020Listed for sale$389,000+63.4%$120/sqft
    Source: Town & Country Sales and Mgmt #2027356 Report a problem
    9/23/2014Sold$238,000-0.6%$74/sqft
    Source: CVRMLS #1414232 Report a problem
    7/16/2014Price change$239,500+2.1%$74/sqft
    Source: Coldwell Banker Vaughan and Company, Inc., Realtors #1414232 Report a problem
    7/15/2014Price change$234,500-2.1%$72/sqft
    Source: Coldwell Banker Vaughan and Company, Inc., Realtors #1414232 Report a problem
    7/8/2014Price change$239,500+2.1%$74/sqft
    Source: Coldwell Banker Vaughan and Company, Inc., Realtors #1414232 Report a problem
    7/7/2014Price change$234,500-2.1%$72/sqft
    Source: Coldwell Banker Vaughan and Company, Inc., Realtors #1414232 Report a problem
    5/21/2014Price change$239,500-4.2%$74/sqft
    Source: Coldwell Banker Vaughan and Company, Inc., Realtors #1414232 Report a problem
    4/26/2014Price change$249,900-3.8%$77/sqft
    Source: CENTURY 21 Option 1 Realty #1403605 Report a problem
    2/19/2014Listed for sale$259,900$80/sqft
    Source: CENTURY 21 Option 1 Realty #1403605 Report a problem

    Public tax history

    YearProperty taxesTax assessment
    2025$5,868 +10.9%$489,000 +10.9%
    2024$5,292 $441,000
    2023$5,292 $441,000
    2022$5,292 +53.7%$441,000 +53.7%
    2021$3,444 +3.6%$287,000 +3.6%
    2020$3,324 +1.5%$277,000 +1.5%
    2019$3,276 +11.4%$273,000 +11.4%
    2018$2,940 $245,000 +6.5%
    2017-- $230,000
    2016-- $230,000
    2015-- $230,000 +4.5%
    2014-- $220,000 -3.9%
    2013-- $229,000 -5.4%
    2012-- $242,000 -8%
    2011-- $263,000
    2010-- $263,000 -0.2%
    2009-- $263,400
    2008-- $263,400 +10.3%
    2007-- $238,700 +1.6%
    2006-- $235,000 +4.6%
    2005-- $224,600 +13%
    2003-- $198,700 +10%
    2002-- $180,600 +22.9%
    2001$2,101 $146,900
    Find assessor info on the county website

    Neighborhood: Willow Oaks

    Nearby schools

    GreatSchools rating
    Schools provided by the listing agent
    • Elementary: Southampton
    • Middle: Thompson
    • High: Huguenot

    Source: The MLS. This data may not be complete. We recommend contacting the local school district to confirm school assignments for this home.

    Get a cash offer in 3 minutes
    Find out how much your home could sell for in as little as 3 minutes with a no-obligation cash offer.
    Estimated market value
    $598,300
    Get a cash offer in 3 minutes
    Find out how much your home could sell for in as little as 3 minutes with a no-obligation cash offer.
    Estimated market value
    $598,300