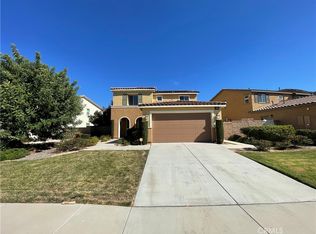
***Welcome to 34001 Corktree Road, a move-in ready 4-bedroom, 3-bath detached home offering approximately 1,963 square feet in the Canyon Hills community of Lake Elsinore.*** The bright, open floor plan connects the great room, dining area and kitchen, featuring white cabinetry, stainless steel appliances, recessed lighting and updated hard-surface flooring. A main-floor bedroom and full bathroom provide valuable flexibility for guests, extended family, multigenerational living or a home office. Upstairs, the spacious primary suite includes a private bath with dual sinks, separate tub and shower, plus additional bedrooms for family, guests or work-from-home needs. The large backyard is a standout, with a covered patio, built-in fire pit and plenty of usable space for entertaining, recreation, pets or a future outdoor retreat. The yard backs to natural open space with no rear neighbors, offering added privacy and peaceful evenings. Canyon Hills residents enjoy multiple resort-style pools and spas, tennis and pickleball courts, walking and biking trails, recreation areas and community gathering spaces. Nearby Canyon Hills Community Park adds approximately 18 acres of outdoor amenities, including baseball and soccer fields, basketball courts, playgrounds, picnic areas, a seasonal splash pad and dog park.
Conveniently located near Lake Elsinore, Canyon Lake and Menifee, the home offers nearby shopping, dining and everyday services along the Railroad Canyon Road and Canyon Hills Road corridors, with access to I-15 for regional travel. If you are searching for a 4-bedroom Lake Elsinore home with a downstairs bedroom and full bath, open-concept living, a large private backyard, no rear neighbors, open-space views and resort-style community amenities, 34001 Corktree Road brings it all together.
For sale
Listed by: First Team Real Estate • Dan Evans • Contact: 949-412-2264
$579,900
34001 Corktree Rd, Lake Elsinore, CA 92532
4beds
1,963sqft
Single Family Residence
Built in 2012
6,098 Square Feet Lot
$580,200 Zestimate®
$295/sqft
$130/mo HOA
What's special
- 2 days
- 181
- 19
Likely to sell faster than
Zillow last checked:
Listing updated:
Listed by:
Dan Evans DRE #01324544 949-412-2264,
First Team Real Estate
Source: CRMLS,MLS#: OC26211619 Originating MLS: California Regional MLS
Originating MLS: California Regional MLSFacts & features
Interior
Bedrooms & bathrooms
- Bedrooms: 4
- Bathrooms: 3
- Full bathrooms: 3
- Main level bathrooms: 1
- Main level bedrooms: 1
Rooms
- Room types: Bedroom, Family Room, Kitchen, Laundry, Primary Bathroom, Primary Bedroom, Other
Primary bedroom
- Features: Primary Suite
Bedroom
- Features: Bedroom on Main Level
Bathroom
- Features: Full Bath on Main Level, Walk-In Shower
Other
- Features: Walk-In Closet(s)
Heating
- Central
Cooling
- Central Air
Appliances
- Included: Gas Cooktop, Gas Oven, Gas Range
- Laundry: Inside, Laundry Room, Upper Level
Features
- Eat-in Kitchen, Bedroom on Main Level, Primary Suite, Walk-In Closet(s)
- Has fireplace: No
- Fireplace features: None
- Common walls with other units/homes: No Common Walls
Interior area
- Total interior livable area: 1,963 sqft
Video & virtual tour
Property
Parking
- Total spaces: 4
- Parking features: Door-Multi, Driveway, Garage
- Attached garage spaces: 2
- Uncovered spaces: 2
Features
- Levels: Two
- Stories: 2
- Entry location: Front Door
- Patio & porch: Concrete, Covered
- Has private pool: Yes
- Pool features: Community, Private, Association
- Has spa: Yes
- Spa features: Association, Community, Private
- Has view: Yes
- View description: Hills
Lot
- Size: 6,098 Square Feet
- Features: 0-1 Unit/Acre, Back Yard, Sprinklers In Front
Details
- Parcel number: 358360010
- Special conditions: Standard
Construction
Type & style
- Home type: SingleFamily
- Property subtype: Single Family Residence
Condition
- New construction: No
- Year built: 2012
Utilities & green energy
- Sewer: Public Sewer
- Water: Public
Community & HOA
Community
- Features: Biking, Curbs, Park, Sidewalks, Pool
HOA
- Has HOA: Yes
- Amenities included: Playground, Pickleball, Pool, Spa/Hot Tub, Tennis Court(s), Trail(s)
- HOA fee: $130 monthly
- HOA name: Canyon Hills
- HOA phone: 800-400-2284
Location
- Region: Lake Elsinore
Financial & listing details
- Price per square foot: $295/sqft
- Tax assessed value: $324,848
- Date on market: 9/30/2026
- Cumulative days on market: 2 days
- Listing terms: Cash,Conventional,Submit,VA Loan
Estimated market value
$580,200
$551,000 - $609,000
$3,333/mo
Price history
| Date | Event | Price |
|---|---|---|
| 9/30/2026 | Listed for sale | $579,900+118.8%$295/sqft |
Source:  CRMLS #OC26211619 Report a problem CRMLS #OC26211619 Report a problem | ||
| 8/28/2014 | Sold | $265,000+9.5%$135/sqft |
Source: Public Record Report a problem | ||
| 11/5/2012 | Sold | $242,000$123/sqft |
Source: Public Record Report a problem | ||
Public tax history
| Year | Property taxes | Tax assessment |
|---|---|---|
| 2026 | -- | $324,848 +2% |
| 2025 | $6,870 -1.9% | $318,480 +2% |
| 2024 | $7,001 +0.7% | $312,236 +2% |
| 2023 | $6,954 +1.6% | $306,115 +2% |
| 2022 | $6,841 +2% | $300,114 +2% |
| 2021 | $6,708 -0.1% | $294,230 +1% |
| 2020 | $6,711 +2.1% | $291,214 +2% |
| 2019 | $6,576 +3.3% | $285,504 +2% |
| 2018 | $6,365 +1.9% | $279,907 +2% |
| 2017 | $6,249 | $274,420 +2% |
| 2016 | $6,249 +5.3% | $269,040 +1.5% |
| 2015 | $5,933 +6% | $265,000 +9% |
| 2014 | $5,599 | $243,098 +0.5% |
| 2013 | -- | $242,000 +9323.7% |
| 2012 | -- | $2,568 +2% |
| 2011 | -- | $2,518 +0.7% |
| 2010 | -- | $2,500 -0.3% |
| 2009 | -- | $2,507 +2% |
| 2008 | -- | $2,458 |
Find assessor info on the county website
Monthly payment
Est. payment
Payment breakdown
Explore the cost of this home by adjusting the details. Changes won't be saved.Climate risks
Neighborhood: 92532
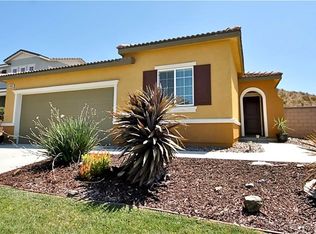
- $519,2003 bd2 ba1.2k sqft34003 Corktree Rd, Lake Elsinore, CA 92532Off Market
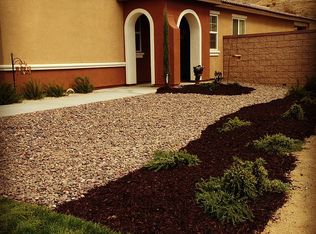
- $513,7003 bd2 ba1.2k sqft33997 Corktree Rd, Lake Elsinore, CA 92532Off Market
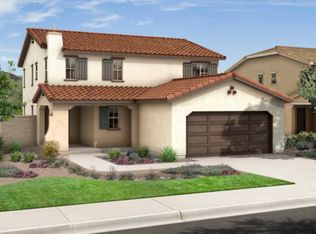
- $621,8004 bd3 ba2.2k sqft34005 Corktree Rd, Lake Elsinore, CA 92532Off Market
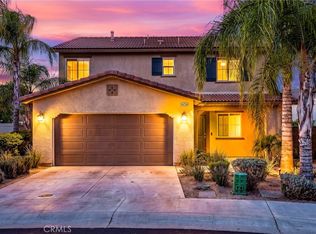
- $603,0004 bd3 ba2.2k sqft33999 Corktree Rd, Lake Elsinore, CA 92532Off Market
Similar homes
- $545,0003 bd3 ba1.7k sqft34254 Woodmont, Lake Elsinore, CA 92532For Sale
 MLS ID #IG26212816, Guillermo Altamirano, Oscar Tortola Group Real Estate Services. CRMLS
 - $599,9004 bd3 ba2.3k sqft24232 Pansy Way, Lake Elsinore, CA 92532For Sale
 MLS ID #SW26213846, Stephanie Bast, KW Temecula. CRMLS
 - $600,0004 bd3 ba2.1k sqft36413 Tenino Ct, Lake Elsinore, CA 92532For Sale
 MLS ID #WS26200048, JINGKE LI, IRN REALTY. CRMLS
 - $599,9004 bd3 ba2.1k sqft30171 Honor Ct, Menifee, CA 92584For Sale
 MLS ID #IV26213743, MARISA FLETCHER, COLDWELL BANKER REALTY. CRMLS
