Welcome to 24150 Lavendar Drive, located within the gated Westridge community of Lake Elsinore! This spacious 4-bedroom, 3-bath home offers approximately 2,210 square feet of comfortable living space with a versatile floor plan designed for today’s lifestyle.
The main level features updated lvp flooring,a bedroom and full bathroom, ideal for guests, extended family or a private home office. The open-concept living areas flow into the kitchen, featuring quartz countertops, beautiful subway tile backsplash, quatrz counter center island and plenty of space for gathering and entertaining. Upstairs, you’ll find a continuation of lvp flooring throughout,a spacious primary suite with a generous walk-in closet, additional bedrooms and a versatile loft that can easily serve as a second living area, playroom, office or media space.
Additional highlights include central heating and air conditioning, indoor laundry and an attached 2-car garage.
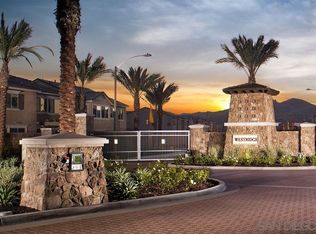
Living in Westridge means enjoying resort-style community amenities without leaving the neighborhood. Residents have access to a sparkling pool and spa, playground, picnic and outdoor cooking areas, sport/basketball court and beautifully maintained community spaces. The gated setting provides an added sense of privacy while the convenient location offers access to shopping, dining, recreation and both the I-15 and I-215 corridors.
With four bedrooms, a downstairs bedroom and bath, upstairs loft and an amenity-rich gated community, this Westridge home offers the space, flexibility and location!
For sale
Listed by: Relentless RE • Jannalee Raasveld • Contact: 951-837-6920
$614,999
24150 Lavender Dr, Lake Elsinore, CA 92532
4beds
2,210sqft
Single Family Residence
Built in 2016
3,023 Square Feet Lot
$-- Zestimate®
$278/sqft
$229/mo HOA
What's special
- 1 day |
- 20 |
- 1 |
Zillow last checked:
Listing updated:
Listed by:
Jannalee Raasveld DRE #01851266 951-837-6920,
Relentless RE
Source: CRMLS,MLS#: SW26180530 Originating MLS: California Regional MLS
Originating MLS: California Regional MLSFacts & features
Interior
Bedrooms & bathrooms
- Bedrooms: 4
- Bathrooms: 3
- Full bathrooms: 3
- Main level bathrooms: 1
- Main level bedrooms: 1
Rooms
- Room types: Bedroom, Kitchen, Laundry, Loft, Living Room, Primary Bathroom, Primary Bedroom
Bedroom
- Features: Bedroom on Main Level
Bathroom
- Features: Bathtub, Quartz Counters, Separate Shower
Kitchen
- Features: Kitchen Island, Quartz Counters
Heating
- Central
Cooling
- Central Air
Appliances
- Laundry: Washer Hookup, Gas Dryer Hookup, Inside
Features
- Quartz Counters, Bedroom on Main Level, Loft
- Flooring: Laminate, Vinyl
- Has fireplace: No
- Fireplace features: None
- Common walls with other units/homes: No Common Walls
Interior area
- Total interior livable area: 2,210 sqft
Property
Parking
- Total spaces: 2
- Parking features: Garage - Attached
- Attached garage spaces: 2
Features
- Levels: Two
- Stories: 2
- Entry location: Front
- Pool features: Association
- Has spa: Yes
- Spa features: Association
- Has view: Yes
- View description: Neighborhood
Lot
- Size: 3,023 Square Feet
- Features: Back Yard, Front Yard
Details
- Parcel number: 363942020
- Special conditions: Standard
Construction
Type & style
- Home type: SingleFamily
- Property subtype: Single Family Residence
Condition
- New construction: No
- Year built: 2016
Utilities & green energy
- Sewer: Public Sewer
- Water: Public
Community & HOA
Community
- Features: Curbs, Park
HOA
- Has HOA: Yes
- Amenities included: Playground, Pool, Spa/Hot Tub
- HOA fee: $229 monthly
- HOA name: Westridge HOA
- HOA phone: 949-450-0202
Location
- Region: Lake Elsinore
Financial & listing details
- Price per square foot: $278/sqft
- Date on market: 8/17/2026
- Listing terms: Submit
Estimated market value
Not available
Estimated sales range
Not available
Not available
Price history
| Date | Event | Price |
|---|---|---|
| 8/18/2026 | Listed for sale | $614,999$278/sqft |
Source:  CRMLS #SW26180530 Report a problem CRMLS #SW26180530 Report a problem | ||
Public tax history
Tax history is unavailable.
Monthly payment
Est. payment
Payment breakdown
Explore the cost of this home by adjusting the details. Changes won't be saved.Climate risks
Neighborhood: 92532
Nearby schools
GreatSchools rating
- 8/10Cottonwood Canyon Elementary SchoolGrades: K-5Distance: 0.8 mi
- 5/10Canyon Lake Middle SchoolGrades: 6-8Distance: 0.8 mi
- 7/10Temescal Canyon High SchoolGrades: 9-12Distance: 5.4 mi
- $559,4004 bd3 ba2.2k sqft24150 Lavendar Dr, Lake Elsinore, CA 92532Off Market
- $528,9003 bd3 ba2k sqft24154 Lavendar Dr, Lake Elsinore, CA 92532Off Market
- $484,3003 bd2 ba1.8k sqft24146 Lavendar Dr, Lake Elsinore, CA 92532Off Market
- $569,9004 bd3 ba2.2k sqft24147 Hibiscus Ln, Lake Elsinore, CA 92532Off Market
- $522,4003 bd2 ba2k sqft24143 Hibiscus Ln, Lake Elsinore, CA 92532Off Market
- $519,7003 bd3 ba2k sqft24142 Lavendar Dr, Lake Elsinore, CA 92532Off Market
- $598,5004 bd3 ba2.2k sqft24158 Lavendar Dr, Lake Elsinore, CA 92532Off Market
- $587,2004 bd3 ba2.2k sqft24151 Hibiscus Ln, Lake Elsinore, CA 92532Off Market
A local agent can set up tours, give advice and negotiate with sellers.
Similar homes
- $625,0004 bd3 ba2.3k sqft24232 Pansy Way, Lake Elsinore, CA 92532For Sale
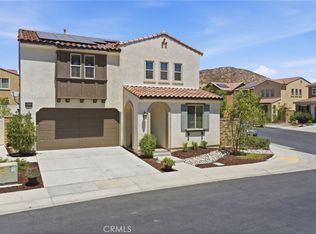 MLS ID #SW26163587, Jeffrey Bast, KW Temecula. CRMLS
 - $--6 bd3 ba2.3k sqft21028 Canyon Ridge Dr, Lake Elsinore, CA 92532Auction
 ServiceLink Auction
 - $625,0003 bd3 ba2.3k sqft31916 Birchwood Dr, Lake Elsinore, CA 92532For Sale
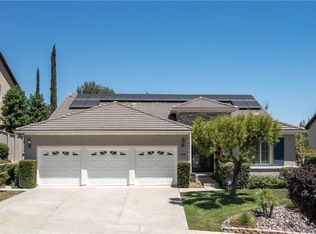 MLS ID #PW26167472, Sandra Argumedo, HomeSmart, Evergreen Realty. CRMLS
 - $650,0004 bd3 ba2.4k sqft35418 Coyote Creek Ct, Lake Elsinore, CA 92532For Sale
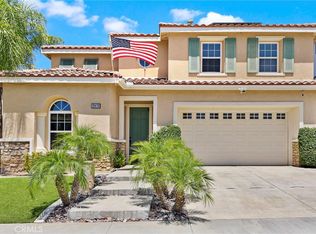 MLS ID #PW26169506, Juan Camacho, Global Bancorp. CRMLS
 - $599,9994 bd3 ba2.6k sqft32509 Sprucewood Way, Lake Elsinore, CA 92532For SaleMLS ID #PW26110433, Eddie Norzagaray, T.N.G. Real Estate Consultants. CRMLS
- $669,9004 bd3 ba2.8k sqft31927 Cypress Glen Ct, Lake Elsinore, CA 92532For SaleMLS ID #RS26161257, George Briseno, Equity Smart Real Estate Serv.. CRMLS
- $630,0005 bd3 ba2.4k sqft34273 Torrey Pines Dr, Lake Elsinore, CA 92532For SaleMLS ID #IG26150730, Guillermo Altamirano, Oscar Tortola Group Real Estate Services. CRMLS
- $580,0004 bd3 ba2.2k sqft34096 Lady Fern Ct, Lake Elsinore, CA 92532For SaleMLS ID #IV26164385, MARIA SERES, RE/MAX TIME REALTY. CRMLS
- $549,9003 bd3 ba1.8k sqft24248 Lilac Ln, Lake Elsinore, CA 92532For SaleMLS ID #PTP2604667, Jennifer McCardell, Compass. CRMLS
- $--4 bd3 ba2.6k sqft34292 Chaparossa Dr, Lake Elsinore, CA 92532AuctionServiceLink Auction
- $635,0004 bd3 ba2.8k sqft35526 Desert Rose Way, Lake Elsinore, CA 92532For SaleMLS ID #PW26144923, Gabriel Savan, American Global Sales Realty. CRMLS
- $710,0004 bd3 ba2.3k sqft47 Corte Madera, Lake Elsinore, CA 92532For SaleMLS ID #IG26166329, Kassam Hamideh, Pharos Realty. CRMLS
- $539,0003 bd3 ba1.8k sqft32587 Winterberry Ln, Lake Elsinore, CA 92532For SaleMLS ID #IV26158018, SHIRLEY ATENCIO, Beechwood Realty. CRMLS
- $649,9995 bd3 ba2.6k sqft31771 Indian Spring Rd, Lake Elsinore, CA 92532For SaleMLS ID #IG26131408, Alejandro Valdez, Platinum Real Estate & Inv.. CRMLS
- $730,0004 bd3 ba2.9k sqft24458 Preston Ct, Lake Elsinore, CA 92532For SaleMLS ID #IG26160598, Guillermo Altamirano, Oscar Tortola Group Real Estate Services. CRMLS
- $644,9995 bd3 ba2.4k sqft34229 Larksburg Ct, Lake Elsinore, CA 92532For SaleMLS ID #SW26027946, Melody Carswell, Coldwell Banker Realty. CRMLS
- $515,0004 bd3 ba2.1k sqft24109 Darmera Dr, Lake Elsinore, CA 92532For SaleBHHS broker feed
- $595,0004 bd2 ba1.6k sqft33431 Chelsea Ln, Wildomar, CA 92595For SaleMLS ID #SW26177029, Kayla Fox, Coldwell Banker Assoc Brkr-SC. CRMLS
- $690,0004 bd3 ba2.5k sqft43 Villa Valtelena, Lake Elsinore, CA 92532For SaleMLS ID #TR26095674, Xiao Zhang, Re/Max Champions. CRMLS
- $699,9004 bd3 ba2.8k sqft31954 Flowerhill Dr, Lake Elsinore, CA 92532For SaleMLS ID #OC26072728, Tony Coil, Balboa Real Estate, Inc. CRMLS
Local buyer's agents are ready to help
