Welcome to this beautiful single-family residence located at 35526 Desert Rose Way, built in 2006, situated in the highly desirable Canyon Hills community. Offering approximately 2,800 square feet of thoughtfully designed living space, this impressive home features 4 spacious bedrooms, 3 full bathrooms, and a versatile office/flex room that can easily serve as a fifth bedroom, study, or playroom. From the moment you enter, you'll appreciate the soaring ceilings, abundant natural light, and inviting open floor plan. The formal living and dining areas create an elegant first impression, while the expansive family room flows seamlessly into the gourmet kitchen, updated white oversized island with breakfast bar seating, stainless steel appliances, abundant cabinetry, and generous workspace—perfect for everyday living and entertaining. The main floor includes a private bedroom and full bathroom, ideal for guests or multi-generational living. Upstairs, the spacious primary suite offers a relaxing retreat with dual vanities, a soaking jet tub, separate walk-in shower, and an oversized walk-in closet. Two additional bedrooms, a full bathroom, a large loft, and a well-appointed laundry room with sink and ample storage complete the second level. Additional highlights include ceiling fans throughout, dramatic two-story ceilings in the front living area. A desirable two-car garage plus a single-car garage. Step outside to your private, low-maintenance backyard featuring quality hardscaping, artificial turf, mature landscaping, a covered gazebo seating area, and plenty of room to add a future children's play area. Ideally located near community parks, resort-style pools, highly rated schools, shopping, dining, and with convenient access to the 15 and 215 freeways, this exceptional Canyon Hills home offers comfort, style, and outstanding value. Don't miss the opportunity to make this beautiful property your next home!
For sale
Listed by: American Global Sales Realty • Gabriel Savan • Contact: 949-874-7247
Price cut: $15K (7/22)
$635,000
35526 Desert Rose Way, Lake Elsinore, CA 92532
4beds
2,800sqft
:
Get pre-qualified$4,380/mo
Single Family Residence
Built in 2006
6,534 Square Feet Lot
$635,400 Zestimate®
$227/sqft
$160/mo HOA
What's special
- 24 days |
- 448 |
- 27 |
Zillow last checked:
Listing updated:
Listed by:
Gabriel Savan DRE #01137578 949-874-7247,
American Global Sales Realty,
Adriana Savan DRE #01278169,
American Global Sales Realty
Source: CRMLS,MLS#: PW26144923 Originating MLS: California Regional MLS
Originating MLS: California Regional MLSFacts & features
Interior
Bedrooms & bathrooms
- Bedrooms: 4
- Bathrooms: 3
- Full bathrooms: 3
- Main level bathrooms: 1
- Main level bedrooms: 1
Rooms
- Room types: Bonus Room, Bedroom, Family Room, Kitchen, Laundry, Living Room, Primary Bathroom, Primary Bedroom, Other
Bedroom
- Features: Bedroom on Main Level
Bathroom
- Features: Bathroom Exhaust Fan, Bathtub, Dual Sinks, Jetted Tub, Soaking Tub, Separate Shower
Kitchen
- Features: Kitchen Island
Other
- Features: Walk-In Closet(s)
Heating
- Central
Cooling
- Central Air
Appliances
- Included: Double Oven, Dishwasher, Gas Cooktop, Disposal, Water Heater
- Laundry: Washer Hookup, Gas Dryer Hookup, Inside, Laundry Room, Upper Level
Features
- Ceiling Fan(s), Eat-in Kitchen, Granite Counters, High Ceilings, Open Floorplan, Pantry, Bedroom on Main Level, Walk-In Closet(s)
- Flooring: Carpet, Tile
- Windows: Double Pane Windows
- Has fireplace: Yes
- Fireplace features: Gas, Living Room
- Common walls with other units/homes: No Common Walls
Interior area
- Total interior livable area: 2,800 sqft
Property
Parking
- Total spaces: 3
- Parking features: Door-Multi, Door-Single, Driveway, Garage Faces Front, Garage, Garage Faces Side
- Attached garage spaces: 3
Features
- Levels: Two
- Stories: 2
- Entry location: Front
- Patio & porch: Concrete, Open, Patio
- Pool features: Association
- Has spa: Yes
- Spa features: Association, Heated
- Has view: Yes
- View description: None
Lot
- Size: 6,534 Square Feet
- Features: Lawn, Landscaped
Details
- Additional structures: Second Garage
- Parcel number: 363860003
- Special conditions: Standard
Construction
Type & style
- Home type: SingleFamily
- Architectural style: Contemporary,Traditional
- Property subtype: Single Family Residence
Materials
- Concrete, Stone Veneer, Stucco
- Roof: Spanish Tile
Condition
- New construction: No
- Year built: 2006
Utilities & green energy
- Electric: 220 Volts
- Sewer: Public Sewer
- Water: Public
- Utilities for property: Electricity Connected, Natural Gas Connected, Sewer Connected, Water Connected
Community & HOA
Community
- Features: Biking, Dog Park, Hiking
HOA
- Has HOA: Yes
- Amenities included: Sport Court, Dog Park, Playground, Pickleball, Pool, Spa/Hot Tub, Tennis Court(s)
- HOA fee: $160 monthly
- HOA name: Cottonwood Canyon Hills
- HOA phone: 800-400-2284
Location
- Region: Lake Elsinore
Financial & listing details
- Price per square foot: $227/sqft
- Tax assessed value: $423,606
- Annual tax amount: $7,993
- Date on market: 7/4/2026
- Cumulative days on market: 24 days
- Listing terms: Cash,Cash to New Loan,Conventional,FHA,Fannie Mae,Freddie Mac
- Exclusions: Washer, Dryer, Refrigerator
- Road surface type: Paved
Estimated market value
$635,400
$604,000 - $667,000
$3,507/mo
Price history
| Date | Event | Price |
|---|---|---|
| 7/22/2026 | Price change | $635,000-2.3%$227/sqft |
Source:  CRMLS #PW26144923 Report a problem CRMLS #PW26144923 Report a problem | ||
| 7/4/2026 | Listed for sale | $649,999+1.6%$232/sqft |
Source: CRMLS #PW26144923 Report a problem | ||
| 1/24/2025 | Sold | $640,000+0%$229/sqft |
Source: CRMLS #SW24224170 Report a problem | ||
| 12/18/2024 | Pending sale | $639,999$229/sqft |
Source: CRMLS #SW24224170 Report a problem | ||
| 12/9/2024 | Price change | $639,999-0.8%$229/sqft |
Source: CRMLS #SW24224170 Report a problem | ||
| 12/5/2024 | Price change | $645,000-0.8%$230/sqft |
Source: CRMLS #SW24224170 Report a problem | ||
| 11/12/2024 | Price change | $649,999-1.5%$232/sqft |
Source: CRMLS #SW24224170 Report a problem | ||
| 10/31/2024 | Listed for sale | $659,999+80.8%$236/sqft |
Source: CRMLS #SW24224170 Report a problem | ||
| 1/27/2017 | Sold | $365,000+82.5%$130/sqft |
Source: Public Record Report a problem | ||
| 9/25/2012 | Sold | $200,000-60%$71/sqft |
Source: Public Record Report a problem | ||
| 7/21/2006 | Sold | $499,500$178/sqft |
Source: Public Record Report a problem | ||
Public tax history
| Year | Property taxes | Tax assessment |
|---|---|---|
| 2025 | $7,993 -1.1% | $423,606 +2% |
| 2024 | $8,078 +1.5% | $415,301 +2% |
| 2023 | $7,956 +1.9% | $407,159 +2% |
| 2022 | $7,809 +1.9% | $399,176 +2% |
| 2021 | $7,663 +0.2% | $391,350 +1% |
| 2020 | $7,647 +1.9% | $387,339 +2% |
| 2019 | $7,508 +1.9% | $379,745 +2% |
| 2018 | $7,371 +32% | $372,300 +75.4% |
| 2017 | $5,583 | $212,201 +2% |
| 2016 | $5,583 +4.1% | $208,041 +1.5% |
| 2015 | $5,363 +2.9% | $204,919 +2% |
| 2014 | $5,210 | $200,907 +0.5% |
| 2013 | -- | $200,000 -14.9% |
| 2012 | -- | $235,000 -0.8% |
| 2011 | -- | $237,000 +0.9% |
| 2010 | -- | $235,000 -10.6% |
| 2009 | -- | $263,000 -30.1% |
| 2008 | -- | $376,000 -24.7% |
| 2007 | -- | $499,293 +9688.1% |
| 2006 | -- | $5,101 |
Find assessor info on the county website
Monthly payment
Est. payment
Payment breakdown
Explore the cost of this home by adjusting the details. Changes won't be saved.Climate risks
Neighborhood: 92532
Nearby schools
GreatSchools rating
- 8/10Cottonwood Canyon Elementary SchoolGrades: K-5Distance: 1 mi
- 5/10Canyon Lake Middle SchoolGrades: 6-8Distance: 0.9 mi
- 5/10Elsinore High SchoolGrades: 9-12Distance: 3.6 mi
- $615,4004 bd3 ba2.4k sqft35524 Desert Rose Way, Lake Elsinore, CA 92532Off Market
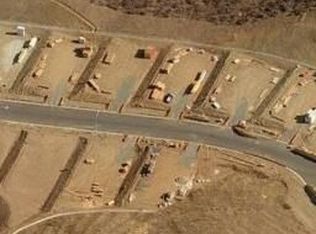
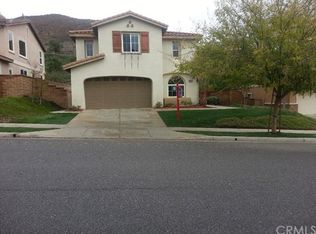
- $638,5004 bd3 ba2.7k sqft35528 Desert Rose Way, Lake Elsinore, CA 92532Off Market
- $622,4004 bd3 ba2.8k sqft35530 Desert Rose Way, Lake Elsinore, CA 92532Off Market
- $617,9004 bd3 ba2.7k sqft35522 Desert Rose Way, Lake Elsinore, CA 92532Off Market
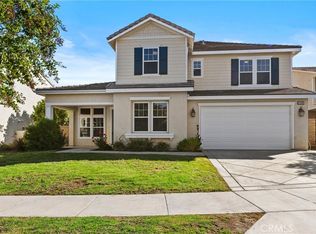
- $720,9004 bd3 ba3k sqft35431 Coyote Creek Ct, Lake Elsinore, CA 92532Off Market
- $609,3004 bd3 ba2.4k sqft35532 Desert Rose Way, Lake Elsinore, CA 92532Off Market
- $603,0003 bd3 ba2.4k sqft35520 Desert Rose Way, Lake Elsinore, CA 92532Off Market
- $615,0004 bd3 ba2.7k sqft35434 Coyote Creek Ct, Lake Elsinore, CA 92532Sold
A local agent can set up tours, give advice and negotiate with sellers.
Similar homes
- $675,0005 bd3 ba2.6k sqft31771 Indian Spring Rd, Lake Elsinore, CA 92532For Sale
 MLS ID #IG26131408, Alejandro Valdez, Platinum Real Estate & Inv.. CRMLS
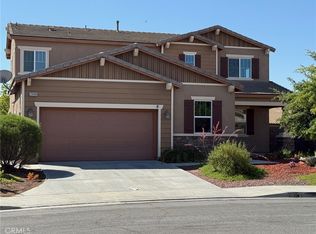
 - $740,0004 bd3 ba3.3k sqft35405 Piney Cir, Lake Elsinore, CA 92532For Sale
 MLS ID #SW25246358, Joel Rivera, Coldwell Banker Assoc.Brks-CL. CRMLS
 - $699,9995 bd3 ba2.5k sqft10 Villa Valtelena, Lake Elsinore, CA 92532For Sale
 MLS ID #PW26144980, Leonard Aubry, RE/MAX New Dimension. CRMLS
 - $625,0004 bd3 ba2.4k sqft29368 Batters Box, Lake Elsinore, CA 92530For Sale
 MLS ID #PW26129016, Lam Do, Smart Choice Realty. CRMLS
 - $635,0004 bd3 ba2.3k sqft366 Caldera St, Perris, CA 92570For SaleMLS ID #IG26136231, Elsa Tucker, Keller Williams Realty. CRMLS
- $665,0004 bd3 ba2.9k sqft31826 Livingston St, Menifee, CA 92584For SaleMLS ID #IV26075369, MARIA NAVARRO, REAL ESTATE ONE. CRMLS
- $630,0004 bd3 ba2.2k sqft32445 Skylark Dr, Lake Elsinore, CA 92530For SaleMLS ID #PW26071509, Jucevi Virtudes, LPT Realty, Inc. CRMLS
- $650,0004 bd3 ba2.5k sqft26017 Redoak St, Menifee, CA 92584For SaleMLS ID #SW26113253, Tsega Tesfamariam, KW Temecula. CRMLS
- $625,0004 bd3 ba2.6k sqft152 Alabaster Loop, Perris, CA 92570For SaleMLS ID #SW26108118, Hector Del Gaiso, Reliable Realty Inc.. CRMLS
- $639,9005 bd3 ba2.8k sqft24013 Rosita Dr, Wildomar, CA 92595For SaleMLS ID #SW26112362, Denise Munoz, Re/Max Diamond Prestige. CRMLS
- $625,0004 bd3 ba2.4k sqft27622 Ethan Allen Way, Menifee, CA 92585For SaleMLS ID #TR26146192, Angelica Barrera, Century 21 Masters. CRMLS
- $649,9994 bd3 ba2.2k sqft36673 Lynwood Ave, Murrieta, CA 92563For SaleMLS ID #SW26157683, Nicole Farnum, MM Realty. CRMLS
- $665,0005 bd3 ba3.1k sqft29082 La Ladera Rd, Menifee, CA 92584For SaleMLS ID #IV26076812, LATORIA WILLIAMS, Bright Star Estates, Inc.. CRMLS
- $645,0003 bd3 ba2.6k sqft22976 Nan St, Wildomar, CA 92595For SaleMLS ID #SW26139990, Steve Snow, West Coast Realty Division. CRMLS
- $599,0004 bd2 ba2.3k sqft30066 Lake Trail Cir, Lake Elsinore, CA 92530For SaleMLS ID #CV26108704, George Cruz, RE/MAX TIME REALTY. CRMLS
- $650,0005 bd4 ba3.2k sqft24852 Picnic Ln, Wildomar, CA 92595For SaleMLS ID #IV26062945, EDUARDO FRANCO, ALTICORE REALTY. CRMLS
- $650,0004 bd3 ba2.8k sqft23281 Highland Oaks Ct, Wildomar, CA 92595For SaleMLS ID #SW26161558, Morgan Mennell, Allison James Estates & Homes. CRMLS
- $634,9004 bd3 ba2.5k sqft29545 Peacock Mountain Dr, Menifee, CA 92584For SaleMLS ID #PTP2601478, Osvaldo Calderon, Coldwell Banker Realty. CRMLS
- $639,9995 bd3 ba2.5k sqft29733 Maritime Way, Menifee, CA 92585For SaleMLS ID #SW26107290, Jennifer Duregger, Allison James Estates & Homes. CRMLS
- $709,9504 bd3 ba2.9k sqft25887 Balsam Fir Cir, Menifee, CA 92585For SaleMLS ID #SW26141022, Jill Hardy, Real Brokerage Technologies. CRMLS
Local buyer's agents are ready to help
