Exquisite Contemporary Home in a Serene Coastal Community Nestled on a tranquil no-through traffic road, this sophisticated three-bedroom, three-full-bath home offers an unparalleled blend of comfort and elegance. Boasting a lush green lawn and meticulously maintained landscaping, the property welcomes you with a sense of peace and privacy. As you step inside, you are greeted by elegant vinyl plank flooring in the foyer, which seamlessly transitions into the expansive main living area. This open-concept space encompasses the kitchen, dining, and living room, perfect for entertaining and everyday living. The heart of the home, the gourmet kitchen, is equipped with granite countertops, high-quality cabinets, a breakfast bar island, a cozy breakfast nook, a double sink, a pantry, and stainless steel appliances, catering to all your culinary needs. The living area is warmed by a stylish gas fireplace and features slider doors that open onto a back porch with durable composite decking. This leads down to a spacious patio, ideal for dining and barbecuing, enclosed by a fenced yard for added privacy and security. The primary bedroom, adorned with plush carpeting, offers a serene retreat with an attached bathroom, a ceiling fan, a walk-in closet, and window treatments that enhance the room's ambiance. The primary bathroom is a sanctuary, featuring a large, beautifully tiled, extra-wide shower stall and another walk-in closet for ample storage. Convenience is key in this home, with the laundry room thoughtfully located on the first floor. Another bedroom at the front of the house is serviced by a full bathroom with a tub and shower, adding to the home's functionality. At the base of the stairs, a small nook provides a practical space for removing shoes and hanging coats, alongside direct access to the two-car garage, ensuring easy comings and goings. Upstairs, you'll discover a versatile loft area, additional walk-in attic storage space, another comfortable bedroom, and a full bathroom, perfect for guests or family members. This home is part of a vibrant coastal community that offers an array of amenities, including a community pool, lawn maintenance, a billiards room, a community center, and tennis courts. Its prime location is just a short drive from the charming areas of Lewes and Rehoboth Beach, making it an ideal spot for those seeking both relaxation and recreation. Experience the perfect blend of modern elegance and coastal charm in this exceptional home.
Sold for $425,000
$425,000
34005 Sea Otter Way, Millsboro, DE 19966
3beds
1,873sqft
Single Family Residence
Built in 2017
8,276 Square Feet Lot
$420,300 Zestimate®
$227/sqft
$2,483 Estimated rent
Home value
$420,300
$387,000 - $454,000
$2,483/mo
Zestimate® history
Owner options
List your home for rent
$2,483/mo
Rent Zestimate®
Find your next renter with Zillow Rental Manager. Plus, with online applications, you can quickly screen prospective tenants – for free.
$2,483/mo
Rent Zestimate®
Refinance and save
$2,657/mo
Est. payment
Refinancing to a lower rate could help reduce your monthly payments and save thousands over the life of the loan.
$2,657/mo
Est. payment
Explore your selling options
Work with a Zillow partner agent
Leverage their expertise and Zillow's premium Showcase listings to get your home seen by more buyers.
Get startedList with your own agent
Get your home in front of millions of buyers by listing it on Zillow.
Learn how to do itSell it yourself
Take full control of how buyers see your home on Zillow by listing For Sale by Owner (FSBO).
List your homeWhat's special
Lush green lawnBreakfast bar islandTranquil no-through traffic roadVersatile loft areaCozy breakfast nookStylish gas fireplaceAttached bathroom
Zillow last checked:
Listing updated:
Listed by:
Bob BURTON 302-448-9828,
Northrop Realty,
Co-Listing Team: The Allison Stine Team At Northrop Realty, A Long And Foster Company,Co-Listing Agent: Allison Stine 302-381-5565,
Northrop Realty
Bought with:
Kristina Rice, RS-0024772
Real Broker LLC
Source: Bright MLS,MLS#: DESU2085142
Facts & features
Interior
Bedrooms & bathrooms
- Bedrooms: 3
- Bathrooms: 3
- Full bathrooms: 3
- Main level bathrooms: 2
- Main level bedrooms: 2
Rooms
- Room types: Living Room, Dining Room, Primary Bedroom, Bedroom 2, Bedroom 3, Kitchen, Family Room, Foyer, Breakfast Room, Laundry
Primary bedroom
- Features: Flooring - Carpet, Attached Bathroom, Ceiling Fan(s), Walk-In Closet(s)
- Level: Main
Bedroom 2
- Features: Flooring - Carpet
- Level: Main
Bedroom 3
- Features: Flooring - Carpet
- Level: Upper
Breakfast room
- Features: Flooring - Luxury Vinyl Plank
- Level: Main
Dining room
- Features: Flooring - Carpet
- Level: Main
Family room
- Features: Flooring - Carpet
- Level: Upper
Foyer
- Features: Flooring - Luxury Vinyl Plank
- Level: Main
Kitchen
- Features: Flooring - Luxury Vinyl Plank, Granite Counters, Breakfast Bar, Breakfast Nook, Recessed Lighting, Double Sink, Kitchen Island, Kitchen - Electric Cooking, Pantry
- Level: Main
Laundry
- Level: Main
Living room
- Features: Flooring - Luxury Vinyl Plank, Fireplace - Other
- Level: Main
Heating
- Forced Air, Heat Pump, Programmable Thermostat, Central, Electric
Cooling
- Central Air, Electric
Appliances
- Included: Microwave, Stainless Steel Appliance(s), Water Heater, Dryer, Washer, Dishwasher, Built-In Range, Disposal, Exhaust Fan, Freezer, Ice Maker, Oven/Range - Electric, Range Hood, Refrigerator, Water Dispenser, Electric Water Heater
- Laundry: Main Level, Laundry Room
Features
- Attic, Ceiling Fan(s), Entry Level Bedroom, Formal/Separate Dining Room, Bathroom - Stall Shower, Bathroom - Tub Shower, Combination Dining/Living, Combination Kitchen/Dining, Combination Kitchen/Living, Dining Area, Family Room Off Kitchen, Open Floorplan, Kitchen - Gourmet, Kitchen Island, Pantry, Primary Bath(s), Recessed Lighting, Upgraded Countertops, Dry Wall, 9'+ Ceilings, High Ceilings
- Flooring: Ceramic Tile, Luxury Vinyl, Carpet
- Doors: Sliding Glass, Storm Door(s)
- Windows: Double Pane Windows, Double Hung, Screens, Vinyl Clad
- Has basement: No
- Number of fireplaces: 1
- Fireplace features: Gas/Propane, Glass Doors, Mantel(s)
Interior area
- Total structure area: 1,873
- Total interior livable area: 1,873 sqft
- Finished area above ground: 1,873
- Finished area below ground: 0
Property
Parking
- Total spaces: 4
- Parking features: Garage Faces Front, Inside Entrance, Garage Door Opener, Asphalt, Driveway, Attached
- Attached garage spaces: 2
- Uncovered spaces: 2
Accessibility
- Accessibility features: Other
Features
- Levels: Two
- Stories: 2
- Patio & porch: Deck, Patio, Porch, Roof
- Pool features: Community
- Fencing: Vinyl,Back Yard,Partial
- Has view: Yes
- View description: Garden
Lot
- Size: 8,276 Square Feet
- Dimensions: 70.00 x 120.00
- Features: Front Yard, Landscaped, Rear Yard, SideYard(s)
Details
- Additional structures: Above Grade, Below Grade
- Parcel number: 23416.00815.00
- Zoning: AR-1
- Special conditions: Standard
Construction
Type & style
- Home type: SingleFamily
- Architectural style: Cape Cod,Contemporary
- Property subtype: Single Family Residence
Materials
- Vinyl Siding
- Foundation: Crawl Space
- Roof: Architectural Shingle,Pitched
Condition
- Excellent
- New construction: No
- Year built: 2017
Details
- Builder model: Alberti 2-Story
- Builder name: Ryan Homes
Utilities & green energy
- Electric: 200+ Amp Service
- Sewer: Private Sewer
- Water: Public
- Utilities for property: Propane - Community, Cable Connected, Electricity Available, Fiber Optic, Cable
Community & HOA
Community
- Features: Pool
- Security: Carbon Monoxide Detector(s), Main Entrance Lock, Smoke Detector(s)
- Subdivision: Pelican Point
HOA
- Has HOA: Yes
- Amenities included: Community Center, Common Grounds, Tennis Court(s), Game Room, Billiard Room, Pool, Tot Lots/Playground
- Services included: Common Area Maintenance, Maintenance Grounds, Pool(s), Trash
- HOA fee: $743 quarterly
- HOA name: SEASCAPE PROPERTY MANAGEMENT
Location
- Region: Millsboro
Financial & listing details
- Price per square foot: $227/sqft
- Tax assessed value: $384,300
- Annual tax amount: $1,273
- Date on market: 5/8/2025
- Listing agreement: Exclusive Right To Sell
- Listing terms: Cash,Conventional,FHA,VA Loan
- Ownership: Fee Simple
Price history
| Date | Event | Price |
|---|---|---|
| 7/31/2025 | Sold | $425,000-3.2%$227/sqft |
Source:  Bright MLS #DESU2085142 Report a problem Bright MLS #DESU2085142 Report a problem | ||
| 7/9/2025 | Pending sale | $439,000$234/sqft |
Source: Bright MLS #DESU2085142 Report a problem | ||
| 6/11/2025 | Contingent | $439,000$234/sqft |
Source: Bright MLS #DESU2085142 Report a problem | ||
| 5/28/2025 | Price change | $439,000-2.2%$234/sqft |
Source: Bright MLS #DESU2085142 Report a problem | ||
| 5/8/2025 | Listed for sale | $449,000-3.4%$240/sqft |
Source: Bright MLS #DESU2085142 Report a problem | ||
| 4/27/2025 | Listing removed | $465,000$248/sqft |
Source: Bright MLS #DESU2073686 Report a problem | ||
| 1/4/2025 | Price change | $465,000-1.1%$248/sqft |
Source: Bright MLS #DESU2073686 Report a problem | ||
| 11/16/2024 | Price change | $470,000-2.1%$251/sqft |
Source: Bright MLS #DESU2073686 Report a problem | ||
| 11/2/2024 | Listed for sale | $480,000+20%$256/sqft |
Source: Bright MLS #DESU2073686 Report a problem | ||
| 7/31/2023 | Sold | $400,000-1.2%$214/sqft |
Source: Bright MLS #DESU2043248 Report a problem | ||
| 7/10/2023 | Contingent | $405,000$216/sqft |
Source: Bright MLS #DESU2043248 Report a problem | ||
| 6/29/2023 | Price change | $405,000-9.8%$216/sqft |
Source: Bright MLS #DESU2043248 Report a problem | ||
| 6/22/2023 | Listed for sale | $449,000+43%$240/sqft |
Source: Bright MLS #DESU2043248 Report a problem | ||
| 12/29/2017 | Sold | $313,989$168/sqft |
Source: Public Record Report a problem | ||
Public tax history
| Year | Property taxes | Tax assessment |
|---|---|---|
| 2025 | $845 -34.9% | $192,150 +523.9% |
| 2024 | $1,297 +2% | $30,800 |
| 2023 | $1,272 +64% | $30,800 |
| 2022 | $776 -7.5% | $30,800 |
| 2021 | $838 -29.1% | $30,800 |
| 2020 | $1,183 | $30,800 +516% |
| 2019 | $1,183 +0.4% | $5,000 -83.8% |
| 2018 | $1,177 -0.9% | $30,800 +516% |
| 2017 | $1,189 +607.5% | $5,000 |
| 2016 | $168 | $5,000 |
| 2015 | -- | -- |
| 2014 | -- | $5,000 |
Find assessor info on the county website
Neighborhood: 19966
Nearby homes
- $392,0002 bd2 ba1.5k sqft34025 Sea Otter Way, Millsboro, DE 19966Sold

- $445,0003 bd3 ba2.1k sqft34019 Sea Otter Way, Millsboro, DE 19966Sold

- $478,6004 bd3 ba2.6k sqft34011 Sea Otter Way, Millsboro, DE 19966Off Market
- $507,0003 bd2 ba1.6k sqft34039 Sea Otter Way, Millsboro, DE 19966For Sale
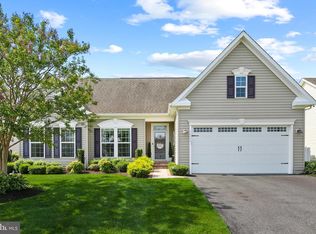
- $589,1004 bd-- ba3.5k sqft33989 Sea Otter Way, Millsboro, DE 19966Off Market
- $520,0003 bd-- ba2.9k sqft34010 Sea Otter Way, Millsboro, DE 19966Sold
- $421,4003 bd-- ba2.1k sqft22418 Pelican Point Blvd E, Millsboro, DE 19966Off Market
- $419,4003 bd2 ba1.9k sqft34016 Sea Otter Way, Millsboro, DE 19966Off Market
Nearby schools
GreatSchools rating
- 5/10Long Neck Elementary SchoolGrades: K-5Distance: 2.1 mi
- 4/10Millsboro Middle SchoolGrades: 6-8Distance: 5.7 mi
- 3/10Sussex Central High SchoolGrades: 9-12Distance: 6.1 mi
Schools provided by the listing agent
- Elementary: Long Neck
- Middle: Millsboro
- High: Sussex Central
- District: Indian River
Source: Bright MLS. This data may not be complete. We recommend contacting the local school district to confirm school assignments for this home.


Get pre-qualified for a loan
At Zillow Home Loans, we can pre-qualify you in as little as 5 minutes with no impact to your credit score.An equal housing lender. NMLS #10287.
Sell for more on Zillow
Get a Zillow Showcase℠ listing at no additional cost and you could sell for .
$420,300
2% more
+$8,406
With Zillow Showcase(estimated)
$428,706
- Delaware
- Sussex County
- Millsboro
- 19966
- 34005 Sea Otter Way
Nearby cities
Nearby zip codes
Other Millsboro Topics
