Nestled in the amenity rich community of Pelican Point, this beautiful two-story home offers the perfect blend of functionality and comfort. Upon entering, you will be greeted by a meticulously planned layout that caters to your every need. The well-equipped gourmet kitchen features sleek stainless-steel appliances, gorgeous granite countertops, crisp white cabinets, a stand-alone island adorned by pendant lighting provides additional seating, a double sink and a storage pantry. Adjoining the kitchen is a delightful breakfast area that seamlessly flows into a spacious living room. The cozy gas fireplace anchors the main living space. The first floor boasts an inviting primary ensuite with new carpet, a large walk-in closet, dual sink vanity and stall shower. A second bedroom and full bath on this level is at the front of the home as well as a home office adorned by French doors. Heading to the second floor, you will discover a versatile loft space, ideal for a playroom, media area, or a tranquil reading nook. An additional bedroom and full bathroom on this level provide privacy for family members or guests. Floored attic space offers plenty of storage space. Outside, a covered porch off the kitchen invites you to savor your morning coffee or unwind with a good book. The two-car garage offers ample space for your vehicles and additional storage. As part of this vibrant community, you will have access to a variety of amenities, including a clubhouse, pool, tennis courts and a community center. Enjoy being just 12 miles from the picturesque Rehoboth Beach. Downtown Lewes is a mere 10.5 miles away, offering a charming array of shops, restaurants, and a vibrant atmosphere. Don’t wait, make an appointment today.
Sold for $445,000
$445,000
34019 Sea Otter Way, Millsboro, DE 19966
3beds
2,189sqft
Single Family Residence
Built in 2017
8,276 Square Feet Lot
$449,200 Zestimate®
$203/sqft
$2,577 Estimated rent
Home value
$449,200
$427,000 - $472,000
$2,577/mo
Zestimate® history
Owner options
List your home for rent
$2,577/mo
Rent Zestimate®
Find your next renter with Zillow Rental Manager. Plus, with online applications, you can quickly screen prospective tenants – for free.
$2,577/mo
Rent Zestimate®
Refinance and save
$2,776/mo
Est. payment
Refinancing to a lower rate could help reduce your monthly payments and save thousands over the life of the loan.
$2,776/mo
Est. payment
Explore your selling options
Work with a Zillow partner agent
Leverage their expertise and Zillow's premium Showcase listings to get your home seen by more buyers.
Get startedList with your own agent
Get your home in front of millions of buyers by listing it on Zillow.
Learn how to do itSell it yourself
Take full control of how buyers see your home on Zillow by listing For Sale by Owner (FSBO).
List your homeWhat's special
New carpetStorage pantryVersatile loft spaceFloored attic spaceReading nookSleek stainless-steel appliancesMedia area
Zillow last checked:
Listing updated:
Listed by:
TONI SCHROCK 302-841-9296,
Northrop Realty,
Listing Team: The Schrockstars Team
Bought with:
CARRIE LINGO, RS-0017885
Jack Lingo - Lewes
Source: Bright MLS,MLS#: DESU2046600
Facts & features
Interior
Bedrooms & bathrooms
- Bedrooms: 3
- Bathrooms: 3
- Full bathrooms: 3
- Main level bathrooms: 2
- Main level bedrooms: 2
Rooms
- Room types: Dining Room, Primary Bedroom, Kitchen, Foyer, Loft, Office, Additional Bedroom
Basement
- Area: 0
Heating
- Forced Air, Propane
Cooling
- Central Air, Electric
Appliances
- Included: Microwave, Dishwasher, Built-In Range, Exhaust Fan, Freezer, Ice Maker, Self Cleaning Oven, Oven, Oven/Range - Electric, Refrigerator, Stainless Steel Appliance(s), Cooktop, Washer, Water Heater
- Laundry: Main Level
Features
- Attic, Breakfast Area, Ceiling Fan(s), Combination Dining/Living, Combination Kitchen/Dining, Combination Kitchen/Living, Dining Area, Entry Level Bedroom, Family Room Off Kitchen, Open Floorplan, Kitchen - Gourmet, Eat-in Kitchen, Kitchen - Table Space, Kitchen Island, Pantry, Primary Bath(s), Recessed Lighting, Bathroom - Stall Shower, Upgraded Countertops, Walk-In Closet(s), Bathroom - Tub Shower, Dry Wall
- Flooring: Laminate, Carpet
- Doors: French Doors, Double Entry, Sliding Glass
- Windows: Double Pane Windows, Screens, Vinyl Clad, Window Treatments
- Has basement: No
- Number of fireplaces: 1
- Fireplace features: Gas/Propane
Interior area
- Total structure area: 2,189
- Total interior livable area: 2,189 sqft
- Finished area above ground: 2,189
- Finished area below ground: 0
Property
Parking
- Total spaces: 2
- Parking features: Garage Door Opener, Driveway, Attached
- Attached garage spaces: 2
- Has uncovered spaces: Yes
Accessibility
- Accessibility features: None
Features
- Levels: Two
- Stories: 2
- Patio & porch: Porch
- Pool features: None
- Has view: Yes
- View description: Garden
Lot
- Size: 8,276 Square Feet
- Dimensions: 70.00 x 120.00
- Features: Front Yard, Landscaped, No Thru Street, Rear Yard, SideYard(s)
Details
- Additional structures: Above Grade, Below Grade
- Parcel number: 23416.00813.00
- Zoning: AR-1
- Special conditions: Standard
Construction
Type & style
- Home type: SingleFamily
- Architectural style: Coastal
- Property subtype: Single Family Residence
Materials
- Stick Built, Vinyl Siding
- Foundation: Concrete Perimeter, Crawl Space
- Roof: Architectural Shingle,Pitched
Condition
- New construction: No
- Year built: 2017
Utilities & green energy
- Sewer: Public Sewer
- Water: Public
Community & HOA
Community
- Security: Main Entrance Lock, Smoke Detector(s), Carbon Monoxide Detector(s)
- Subdivision: Pelican Point
HOA
- Has HOA: Yes
- Amenities included: Community Center, Fitness Center
- Services included: Maintenance Grounds
- HOA fee: $214 monthly
Location
- Region: Millsboro
Financial & listing details
- Price per square foot: $203/sqft
- Tax assessed value: $410,600
- Annual tax amount: $1,333
- Date on market: 8/31/2023
- Listing agreement: Exclusive Right To Sell
- Ownership: Fee Simple
Price history
| Date | Event | Price |
|---|---|---|
| 12/15/2023 | Sold | $445,000+0%$203/sqft |
Source:  Bright MLS #DESU2046600 Report a problem Bright MLS #DESU2046600 Report a problem | ||
| 11/8/2023 | Pending sale | $444,999$203/sqft |
Source: Bright MLS #DESU2046600 Report a problem | ||
| 9/10/2023 | Contingent | $444,999$203/sqft |
Source: Bright MLS #DESU2046600 Report a problem | ||
| 8/31/2023 | Listed for sale | $444,999+42.6%$203/sqft |
Source: Bright MLS #DESU2046600 Report a problem | ||
| 3/28/2018 | Sold | $312,125+4%$143/sqft |
Source: Public Record Report a problem | ||
| 12/19/2017 | Listed for sale | $299,990$137/sqft |
Source: LONG AND FOSTER-REHOBOTH #725093 Report a problem | ||
Public tax history
| Year | Property taxes | Tax assessment |
|---|---|---|
| 2025 | $901 -34.7% | $205,300 +525.9% |
| 2024 | $1,380 +0.1% | $32,800 |
| 2023 | $1,379 +1.6% | $32,800 |
| 2022 | $1,357 +3% | $32,800 |
| 2021 | $1,317 +4.7% | $32,800 |
| 2020 | $1,258 | $32,800 +556% |
| 2019 | $1,258 +0.4% | $5,000 -84.8% |
| 2018 | $1,252 -0.9% | $32,800 +556% |
| 2017 | $1,264 +652.5% | $5,000 |
| 2016 | $168 | $5,000 |
| 2015 | -- | -- |
| 2014 | -- | $5,000 |
Find assessor info on the county website
Neighborhood: 19966
Nearby homes
- $392,0002 bd2 ba1.5k sqft34025 Sea Otter Way, Millsboro, DE 19966Sold

- $425,0003 bd3 ba1.8k sqft34005 Sea Otter Way, Millsboro, DE 19966Sold

- $593,3004 bd-- ba3.5k sqft33989 Sea Otter Way, Millsboro, DE 19966Off Market
- $499,9993 bd2 ba1.6k sqft34039 Sea Otter Way, Millsboro, DE 19966For Sale
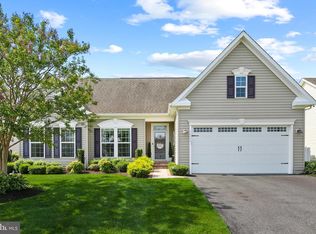
- $520,0003 bd-- ba2.9k sqft34010 Sea Otter Way, Millsboro, DE 19966Sold
- $478,5004 bd3 ba2.6k sqft34011 Sea Otter Way, Millsboro, DE 19966Off Market
- $419,8003 bd2 ba1.9k sqft34016 Sea Otter Way, Millsboro, DE 19966Off Market
- $491,4003 bd-- ba2k sqft22412 Pelican Point Blvd E, Millsboro, DE 19966Off Market
Nearby schools
GreatSchools rating
- 5/10Long Neck Elementary SchoolGrades: K-5Distance: 2.1 mi
- 4/10Millsboro Middle SchoolGrades: 6-8Distance: 5.7 mi
- 3/10Sussex Central High SchoolGrades: 9-12Distance: 6.1 mi
Schools provided by the listing agent
- District: Indian River
Source: Bright MLS. This data may not be complete. We recommend contacting the local school district to confirm school assignments for this home.


Get pre-qualified for a loan
At Zillow Home Loans, we can pre-qualify you in as little as 5 minutes with no impact to your credit score.An equal housing lender. NMLS #10287.
Sell for more on Zillow
Get a Zillow Showcase℠ listing at no additional cost and you could sell for .
$449,200
2% more
+$8,984
With Zillow Showcase(estimated)
$458,184
- Delaware
- Sussex County
- Millsboro
- 19966
- 34019 Sea Otter Way
Nearby cities
Nearby zip codes
Other Millsboro Topics
