Skip main navigation
Sold
  • Listed by: Keller Williams North Seattle
    Bought with: John L. Scott Arlington
    $665,000

    3401 31st Drive, Everett, WA 98201

    4beds
    2,048sqft
    Townhouse
    Built in 2018
    2,178 Square Feet Lot
    $664,900 Zestimate®
    $325/sqft
    $3,554 Estimated rent

    Home value

    $664,900

    $625,000 - $705,000

    $3,554/mo

    Zestimate® history
    Loading
    Loading...

    Owner options

    List your home for rent

    $3,554/mo

    Rent Zestimate®

    Find your next renter with Zillow Rental Manager. Plus, with online applications, you can quickly screen prospective tenants – for free.

    Learn more

    $3,554/mo

    Rent Zestimate®

    Refinance and save

    $4,169/mo

    Est. payment

    Refinancing to a lower rate could help reduce your monthly payments and save thousands over the life of the loan.

    See today's rates

    $4,169/mo

    Est. payment

    Explore your selling options

    Work with a Zillow partner agent

    Leverage their expertise and Zillow's premium Showcase listings to get your home seen by more buyers.

    Get started

    List with your own agent

    Get your home in front of millions of buyers by listing it on Zillow.

    Learn how to do it

    Sell it yourself

    Take full control of how buyers see your home on Zillow by listing For Sale by Owner (FSBO).

    List your home

    What's special

    Covered patioCozy fireplaceUpper-level laundrySweeping valley vistasBrand-new air conditioningPanoramic river viewsMajestic cascade mountain backdrops
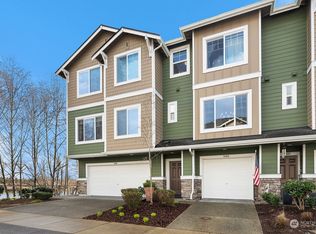
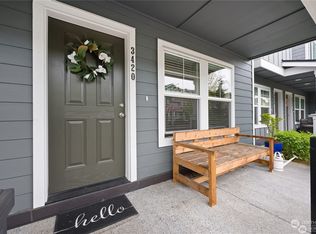
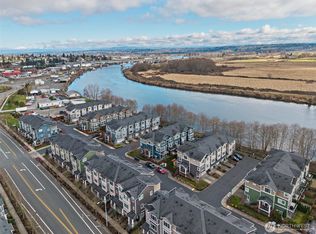
    WATERFRONT LIVING AT ITS FINEST, and now with brand-new AIR CONDITIONING! This stunning end-unit townhome in The Towns at Riverfront perches above the Snohomish River, delivering panoramic river views, sweeping valley vistas, and majestic Cascade Mountain backdrops. As a premium end unit, you'll enjoy extra windows, abundant natural light, and unmatched privacy. Inside, 2,048 sq ft of bright, open living unfolds across three levels. The chef's kitchen shines with stainless appliances, gas range, granite slab island, and walk-in pantry. The main flows into a sunlit dining and living area anchored by a cozy fireplace, opening to a private deck where the river is your daily backdrop. Upstairs, the spacious primary suite features a walk-in closet and private bath, joined by two more bedrooms, full guest bath, and upper-level laundry. The lower level offers a versatile 4th bedroom/bonus room that opens to a fully fenced yard with covered patio, perfect for riverside entertaining. Attached 2-CAR GARAGE, EV Charger, tankless water heater, and high-tech cabling complete the package. Easy commutes - Direct I-5 access puts Seattle, Bellevue, Boeing & Paine Field minutes away. Walk to Everett Station for Sounder rail, Amtrak Cascades, Sound Transit & Community Transit. The scenic Lowell Riverfront Trail unfolds right outside your door, connecting you to parks, dining, and downtown Everett. Turnkey, view-rich, and rare. Schedule your private tour today before this riverfront gem is gone!

    Zillow last checked:

    Listing updated:

    Listed by:

    James Reece,

    Keller Williams North Seattle,

    Sarah Reece,

    Keller Williams North Seattle

    Bought with:

    Holly Shanelle, 26844

    John L. Scott Arlington

    Linda Nguyen, 138959

    John L. Scott Arlington

    Source: NWMLS as distributed by MLS GRID,MLS#: 2503201MLS Logo

    Facts & features

    Interior

    Bedrooms & bathrooms
    • Bedrooms: 4
    • Bathrooms: 3
    • Full bathrooms: 1
    • 3/4 bathrooms: 1
    • 1/2 bathrooms: 1
    • Main level bathrooms: 1
    Primary bedroom
    • Level: Second
    Bedroom
    • Level: Lower
    Bedroom
    • Level: Second
    Bedroom
    • Level: Second
    Bathroom full
    • Level: Second
    Bathroom three quarter
    • Level: Second
    Other
    • Level: Main
    Dining room
    • Level: Main
    Entry hall
    • Level: Lower
    Family room
    • Level: Main
    Kitchen with eating space
    • Level: Main
    Living room
    • Level: Main
    Utility room
    • Level: Second
    Heating
    • Fireplace, Wall Furnace, Electric
    Cooling
    • None
    Appliances
    • Included: Refrigerator, Stove(s)/Range(s), Tankless Water Heater, Washer, Refrigerator(s), Washer(s), Water Heater: Tankless, Water Heater Location: Garage
    Features
    • Bath Off Primary, Dining Room, High Tech Cabling, Pantry
    • Flooring: Hardwood, Vinyl, Carpet
    • Windows: Dbl Pane/Storm Window
    • Basement: None
    • Number of fireplaces: 1
    • Fireplace features: Electric, Main Level: 1, Fireplace
    Interior area
    • Total structure area: 2,048
    • Total interior livable area: 2,048 sqft

    Property

    Parking
    • Total spaces: 2
    • Parking features: Attached Garage
    • Has attached garage: Yes
    • Covered spaces: 2
    Features
    • Levels: Multi/Split
    • Entry location: Lower
    • Patio & porch: Bath Off Primary, Dbl Pane/Storm Window, Dining Room, Fireplace, High Tech Cabling, Pantry, Walk-In Closet(s), Water Heater
    • Has view: Yes
    • View description: Territorial
    Lot
    • Size: 2,178 sqft
    • Features: Corner Lot, Curbs, Paved, Sidewalk, Cable TV, Deck, Electric Car Charging, Fenced-Fully, Gas Available, High Speed Internet, Patio, Sprinkler System
    • Topography: Level
    Details
    • Parcel number: 01162800015800
    • Zoning description: Jurisdiction: City
    • Special conditions: Standard

    Construction

    Type & style
    • Home type: Townhouse
    • Architectural style: Townhouse
    • Property subtype: Townhouse
    Materials
    • Cement/Concrete
    • Foundation: Poured Concrete
    • Roof: Composition
    Condition
    • Very Good
    • Year built: 2018

    Utilities & green energy

    • Electric: Company: PUD
    • Sewer: Sewer Connected, Company: City of Everett
    • Water: Public, Company: City of Everett
    • Utilities for property: Ziply Fiber

    Community & neighborhood

    Community
    • Community features: CCRs
    Location
    • Region: Everett
    • Subdivision: Everett

    HOA & financial

    HOA
    • HOA fee: $165 monthly
    • Services included: Common Area Maintenance

    Other

    Other facts
    • Listing terms: Conventional,FHA,VA Loan
    • Cumulative days on market: 7 days

    Price history

    DateEventPrice
    6/29/2026Sold$665,000$325/sqft
    Source: NWMLS as distributed by MLS GRID #2503201 Report a problem
    5/5/2026Pending sale$665,000$325/sqft
    Source: NWMLS as distributed by MLS GRID #2503201 Report a problem
    4/29/2026Listed for sale$665,000+35.7%$325/sqft
    Source: NWMLS as distributed by MLS GRID #2503201 Report a problem
    8/28/2020Sold$490,000-2%$239/sqft
    Source: NWMLS as distributed by MLS GRID #1610490 Report a problem
    7/25/2020Pending sale$499,950$244/sqft
    Source: Redfin Corp. #1610490 Report a problem
    6/4/2020Listed for sale$499,950+8.7%$244/sqft
    Source: Redfin Corp. #1610490 Report a problem
    5/21/2018Sold$459,989$225/sqft
    Source: Public Record Report a problem

    Public tax history

    YearProperty taxesTax assessment
    2024$5,197 -0.1%$596,200 -1.6%
    2023$5,202 +0.7%$605,700 -3.8%
    2022$5,168 +13%$629,300 +26%
    2021$4,574 +7.7%$499,600 +16.9%
    2020$4,246 -9.6%$427,400 +2.2%
    2019$4,697 $418,400 +7%
    2018-- $390,900

    Find assessor info on the county website

    Neighborhood: Port Gardner

    Nearby schools

    GreatSchools rating
    Schools provided by the listing agent
    • Elementary: Garfield Elem
    • Middle: North Mid
    • High: Everett High

    Source: NWMLS as distributed by MLS GRID. This data may not be complete. We recommend contacting the local school district to confirm school assignments for this home.

    Get a cash offer in 3 minutes
    Find out how much your home could sell for in as little as 3 minutes with a no-obligation cash offer.
    Estimated market value
    $664,900
    Get a cash offer in 3 minutes
    Find out how much your home could sell for in as little as 3 minutes with a no-obligation cash offer.
    Estimated market value
    $664,900