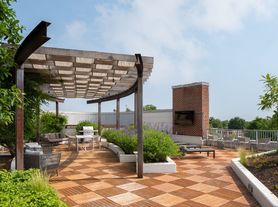
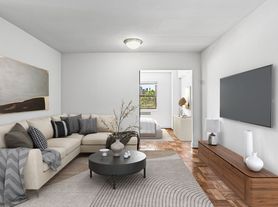
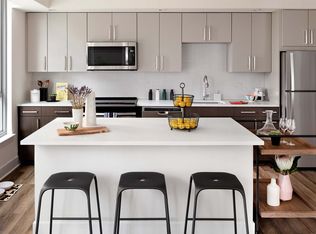
Welcome home to your perfectly sized sanctuary at Vaughan Place, where modern comfort meets thoughtful design in this inviting one-bedroom, one-bathroom residence spanning 800 square feet. Step inside to discover an open floor plan that maximizes every inch, creating a seamless flow between your living and dining spaces that feels both airy and intimate. Your kitchen becomes the heart of daily life, featuring upgraded countertops that catch the morning light as you prepare your coffee. The stainless steel appliances create a cohesive, sophisticated look while delivering the functionality you need, from the full-size refrigerator with built-in ice maker to the efficient dishwasher that handles cleanup after dinner parties. The disposal and range hood add practical convenience, while the microwave and stove complete your culinary setup. In-unit laundry with both washer and dryer means no more hauling baskets to a shared facility. Your bedroom offers a peaceful retreat at entry level, complemented by a generous walk-in closet that easily accommodates your wardrobe and seasonal items. Custom window treatments frame your views while providing privacy and light control throughout your home. The thoughtful floor plan ensures comfortable living without wasted space. Beyond your front door, Vaughan Place offers an impressive array of amenities that extend your living space. Start mornings with a workout in the fitness center, then head to the clubhouse for a quiet coffee. The game room provides entertainment options, while the meeting room accommodates work-from-home video calls. Your four-legged family members will love the dedicated dog park, and the gated community provides added security alongside professional on-site security services. When weather permits, the pool area becomes your personal resort, complemented by the picnic area perfect for outdoor dining. Convenient elevator access serves all floors, and your parking needs are covered with both attached garage options and additional parking lot spaces. The surrounding neighborhood offers an eclectic walkable dining scene, from cozy corner cafes serving artisanal pastries to innovative eateries showcasing global cuisines. The mix of established local favorites and exciting new concepts creates a dynamic culinary landscape right outside your door, where you can explore everything from casual lunch spots to intimate dinner destinations. This is where your daily routine finds its rhythm, where Sunday mornings unfold leisurely in your open living space, and where evenings wind down in the comfort of your thoughtfully designed home. Pricing and availability subject to change on a daily basis. Photos are of model units. Parking may be available subject to availability and may be an additional fee.
Apartment for rent
$2,873/moFees may apply
3401 38th St NW, # P06-201, Washington, DC 20016
1beds
800sqft
Price may not include required fees and charges. Learn more|
Apartment
Available now
Cats, small dogs OK
Air conditioner, central air
Dryer in unit laundry
1 Garage space parking
Central
What's special
- 111 days |
- -- |
- -- |
Zillow last checked:
Listing updated:
District law requires that a housing provider state that the housing provider will not refuse to rent a rental unit to a person because the person will provide the rental payment, in whole or in part, through a voucher for rental housing assistance provided by the District or federal government.
Travel times

Let’s turn your rent into credit progress
Build credit history with every on-time payment and get credit for the payment you’re already making.
Facts & features
Interior
Bedrooms & bathrooms
- Bedrooms: 1
- Bathrooms: 1
- Full bathrooms: 1
Heating
- Central
Cooling
- Air Conditioner, Central Air
Appliances
- Included: Dishwasher, Dryer, Garbage Disposal, Microwave Oven, Other Water Heater, Range Hood, Refrigerator, Stainless Steel Appliance(s), Washer
- Laundry: Dryer In Unit, Has Laundry, In Unit, Main Level, Washer In Unit
Features
- Elevator, Walk In Closet, Walk-In Closet(s)
- Flooring: Luxury Vinyl Plank
Interior area
- Total interior livable area: 800 sqft
Property
Parking
- Total spaces: 1
- Parking features: Garage, Parking Lot
- Has garage: Yes
- Details: Contact manager
Features
- Patio & porch: Patio
- Exterior features: Balcony, Common Grounds, Community Center, Exercise Room, Extensive Hardscape, Lighting, Walk In Closet, Walk-In Closet(s)
- Pool features: Community, Pool
Details
- Additional structures: Garage(s)
Construction
Type & style
- Home type: Apartment
- Architectural style: Traditional
- Property subtype: Apartment
Condition
- Year built: 2005
Building
Management
- Pets allowed: Yes
Community & HOA
Community
- Features: Clubhouse, Fitness Center, Gated, Pool, Sidewalks, Street Lights
- Security: Gated Community
HOA
- Amenities included: Clubhouse, Concierge, Dog Park, Fitness Center, Game Room, Gated, Hot Tub, Meeting Room, Parking, Party Room, Picnic Area, Pool, Recreation Facilities, Security
Location
- Region: Washington
Financial & listing details
- Lease term: Contact For Details
Price history
| Date | Event | Price |
|---|---|---|
| 8/20/2026 | Price change | $2,874+0%$4/sqft |
Source: Zillow Rentals Report a problem | ||
| 8/19/2026 | Price change | $2,873-0.9%$4/sqft |
Source: Bright MLS #DCDC2261500 Report a problem | ||
| 7/25/2026 | Price change | $2,899+0%$4/sqft |
Source: Zillow Rentals Report a problem | ||
| 7/24/2026 | Price change | $2,898-1.3%$4/sqft |
Source: Bright MLS #DCDC2261500 Report a problem | ||
| 6/20/2026 | Price change | $2,935+0%$4/sqft |
Source: Zillow Rentals Report a problem | ||
| 6/19/2026 | Price change | $2,934+0.2%$4/sqft |
Source: Bright MLS #DCDC2261500 Report a problem | ||
| 6/12/2026 | Price change | $2,928+2.3%$4/sqft |
Source: Zillow Rentals Report a problem | ||
| 5/12/2026 | Price change | $2,861-2.5%$4/sqft |
Source: Bright MLS #DCDC2261500 Report a problem | ||
| 4/23/2026 | Listed for rent | $2,935+2.5%$4/sqft |
Source: Zillow Rentals Report a problem | ||
| 5/15/2025 | Listing removed | $2,863$4/sqft |
Source: Zillow Rentals Report a problem | ||
| 5/6/2025 | Listed for rent | $2,863+49.5%$4/sqft |
Source: Zillow Rentals Report a problem | ||
| 8/15/2021 | Listing removed | -- |
Source: Zillow Rental Network Premium_1 Report a problem | ||
| 8/13/2021 | Price change | $1,915-0.1%$2/sqft |
Source: Zillow Rental Network Premium_1 Report a problem | ||
| 8/3/2021 | Listed for rent | $1,916$2/sqft |
Source: Zillow Rental Network Premium_1 Report a problem | ||
Neighborhood: McLean Gardens
Nearby schools
GreatSchools rating
- 7/10Eaton Elementary SchoolGrades: PK-5Distance: 0.5 mi
- 9/10Hardy Middle SchoolGrades: 6-8Distance: 1.4 mi
- 5/10MacArthur High SchoolGrades: 9-10Distance: 2.1 mi
Nearby apartments for rent


Similar homes for rent
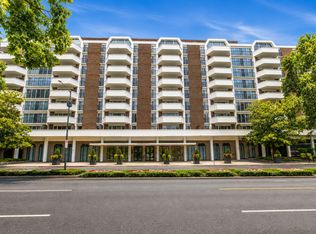
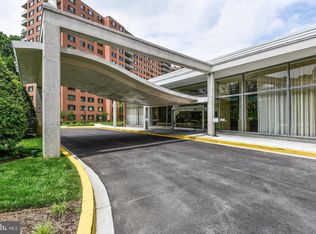

There are 32 available units in this apartment building