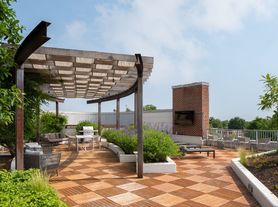
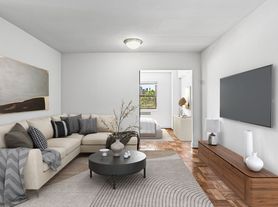
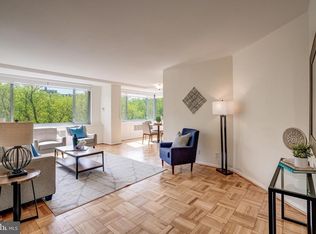
An open kitchen flows into a living room framed by generous windows, and the whole space carries that calm, unhurried quality that makes 800 square feet feel exactly right. The upgraded countertops catch the light in the morning, and the stainless steel appliances refrigerator, stove, dishwasher, microwave, and range hood line up along the wall with the kind of quiet efficiency that makes cooking feel less like a chore and more like a ritual. A full-size washer and dryer tucked within the unit means laundry happens on your schedule, not the building's. The bedroom is generous enough for a real setup a proper bed, a dresser, room to breathe and the walk-in closet handles the wardrobe without negotiation. A full bathroom serves the bedroom, and the additional half bath off the living area is the kind of thoughtful touch that proves useful every single day, whether you have a guest over or simply want to keep your morning routine and your living space from overlapping. Window treatments throughout give you control over light and privacy, and the open floor plan keeps the whole unit feeling connected rather than carved up. Step out of the unit and Vaughan Place opens up considerably. The fitness center is the kind of space that makes it easy to stick to a routine no commute, no membership card, just an elevator ride down. The gated community and on-site security give the building a settled, residential feel that is hard to put a price on. When the weather cooperates, the pool and picnic area become genuine extensions of your living space, and the dog park means your four-legged resident cats and dogs are welcome here, subject to breed restrictions and number limits gets a dedicated place to run without leaving the property. The clubhouse, game room, and meeting room cover the social and professional in-between moments, the kind of spaces that prove useful more often than you'd expect. Parking is available both in the attached garage and in the lot, which matters in a neighborhood like Cathedral Heights, where street parking tells its own story. The broader area along the upper northwest corridor has a texture that rewards the residents who take time to explore it tree-lined streets, proximity to Rock Creek Park, and the kind of low-key neighborhood energy that feels earned rather than manufactured. The Washington National Cathedral anchors the skyline nearby, and the commercial stretches along Wisconsin and Massachusetts avenues offer a rotating cast of restaurants, coffee shops, and errands within a reasonable walk. Cathedral Heights sits at the intersection of established Northwest Washington character and the kind of ongoing investment that keeps a neighborhood feeling alive. It is a place where longtime residents and newcomers share the same sidewalks, where the architecture has stories and the streets have rhythm. Living at Vaughan Place puts you inside that story with the comfort of a well-appointed home and the energy of a neighborhood that continues to write its next chapter just outside your door. Pricing and availability subject to change on a daily basis. Photos are of model units. Parking may be available subject to availability and may be an additional fee.
Apartment for rent
$2,962/moFees may apply
3401 38th St NW, # P17-302, Washington, DC 20016
1beds
800sqft
Price may not include required fees and charges. Learn more|
Apartment
Available now
Cats, small dogs OK
Air conditioner, central air
Dryer in unit laundry
2 Attached garage spaces parking
Central
What's special
Open floor planWindow treatments throughoutUpgraded countertopsWalk-in closet
- 20 days |
- -- |
- -- |
Zillow last checked:
Listing updated:
District law requires that a housing provider state that the housing provider will not refuse to rent a rental unit to a person because the person will provide the rental payment, in whole or in part, through a voucher for rental housing assistance provided by the District or federal government.
Travel times

Let’s turn your rent into credit progress
Build credit history with every on-time payment and get credit for the payment you’re already making.
Facts & features
Interior
Bedrooms & bathrooms
- Bedrooms: 1
- Bathrooms: 2
- Full bathrooms: 1
- 1/2 bathrooms: 1
Heating
- Central
Cooling
- Air Conditioner, Central Air
Appliances
- Included: Dishwasher, Dryer, Garbage Disposal, Microwave Oven, Other Water Heater, Range Hood, Refrigerator, Stainless Steel Appliance(s), Washer
- Laundry: Dryer In Unit, Has Laundry, In Unit, Main Level, Washer In Unit
Features
- Elevator, Open Floorplan, Storage, Walk In Closet, Walk-In Closet(s)
Interior area
- Total interior livable area: 800 sqft
Property
Parking
- Total spaces: 2
- Parking features: Attached, Garage
- Has attached garage: Yes
- Details: Contact manager
Features
- Patio & porch: Patio
- Exterior features: Balcony, Common Grounds, Community Center, Exercise Room, Extensive Hardscape, Gated Community, Lighting, Reserved/Assigned Parking, Security
- Pool features: Community, Pool
Details
- Additional structures: Garage(s)
Construction
Type & style
- Home type: Apartment
- Architectural style: Traditional
- Property subtype: Apartment
Condition
- Year built: 2005
Building
Management
- Pets allowed: Yes
Community & HOA
Community
- Features: Clubhouse, Fitness Center, Gated, Pool, Sidewalks, Street Lights
- Security: Gated Community
HOA
- Amenities included: Clubhouse, Concierge, Dog Park, Fitness Center, Game Room, Gated, Hot Tub, Meeting Room, Party Room, Picnic Area, Pool, Recreation Facilities
Location
- Region: Washington
Financial & listing details
- Lease term: Contact For Details
Price history
| Date | Event | Price |
|---|---|---|
| 9/10/2026 | Price change | $2,962-0.2%$4/sqft |
Source: Bright MLS #DCDC2281350 Report a problem | ||
| 9/2/2026 | Listed for rent | $2,968-0.8%$4/sqft |
Source: Bright MLS #DCDC2281350 Report a problem | ||
| 9/1/2026 | Listing removed | $2,993$4/sqft |
Source: Bright MLS #DCDC2271680 Report a problem | ||
| 8/19/2026 | Price change | $2,993-0.8%$4/sqft |
Source: Bright MLS #DCDC2271680 Report a problem | ||
| 7/24/2026 | Price change | $3,018-1.1%$4/sqft |
Source: Bright MLS #DCDC2271680 Report a problem | ||
| 7/5/2026 | Price change | $3,052+0%$4/sqft |
Source: Zillow Rentals Report a problem | ||
| 7/3/2026 | Listed for rent | $3,051-1.9%$4/sqft |
Source: Bright MLS #DCDC2271680 Report a problem | ||
| 8/2/2025 | Listing removed | $3,110$4/sqft |
Source: Zillow Rentals Report a problem | ||
| 7/19/2025 | Price change | $3,110+1.3%$4/sqft |
Source: Zillow Rentals Report a problem | ||
| 7/8/2025 | Price change | $3,071+0.3%$4/sqft |
Source: Zillow Rentals Report a problem | ||
| 7/6/2025 | Listed for rent | $3,061-2.3%$4/sqft |
Source: Zillow Rentals Report a problem | ||
| 6/26/2025 | Listing removed | $3,133$4/sqft |
Source: Zillow Rentals Report a problem | ||
| 6/25/2025 | Price change | $3,133+2.4%$4/sqft |
Source: Zillow Rentals Report a problem | ||
| 6/17/2025 | Price change | $3,061-1.8%$4/sqft |
Source: Zillow Rentals Report a problem | ||
| 5/26/2025 | Listed for rent | $3,117+15.1%$4/sqft |
Source: Zillow Rentals Report a problem | ||
| 10/2/2023 | Listing removed | -- |
Source: Zillow Rentals Report a problem | ||
| 9/28/2023 | Price change | $2,707-2.9%$3/sqft |
Source: Zillow Rentals Report a problem | ||
| 9/20/2023 | Price change | $2,789-2.9%$3/sqft |
Source: Zillow Rentals Report a problem | ||
| 9/1/2023 | Price change | $2,873-4.4%$4/sqft |
Source: Zillow Rentals Report a problem | ||
| 8/5/2023 | Price change | $3,004-0.7%$4/sqft |
Source: Zillow Rentals Report a problem | ||
| 7/9/2023 | Listed for rent | $3,024+44.8%$4/sqft |
Source: Zillow Rentals Report a problem | ||
| 5/22/2021 | Listing removed | -- |
Source: Zillow Rental Network Premium_1 Report a problem | ||
| 5/15/2021 | Price change | $2,088+1.2%$3/sqft |
Source: Zillow Rental Network Premium_1 Report a problem | ||
| 5/13/2021 | Listed for rent | $2,063$3/sqft |
Source: Zillow Rental Network Premium_1 Report a problem | ||
Neighborhood: McLean Gardens
Nearby schools
GreatSchools rating
- 7/10Eaton Elementary SchoolGrades: PK-5Distance: 0.5 mi
- 9/10Hardy Middle SchoolGrades: 6-8Distance: 1.4 mi
- 5/10MacArthur High SchoolGrades: 9-10Distance: 2.1 mi
Nearby apartments for rent


Similar homes for rent
There are 32 available units in this apartment building