
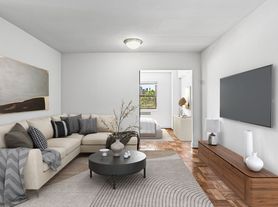
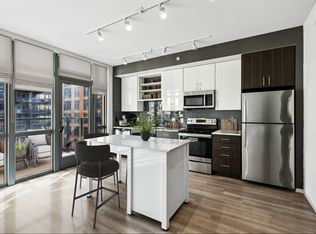
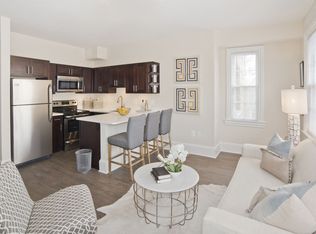
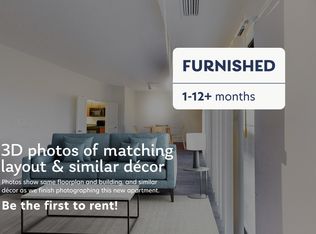
Welcome to your sophisticated retreat at Vaughan Place, where modern comfort meets thoughtful design in this inviting one-bedroom, one-bathroom home spanning 800 square feet. Step inside to discover an open floor plan that creates seamless flow between your living spaces, maximizing every square foot while maintaining an airy, uncluttered feel. Your kitchen becomes the heart of daily life, featuring upgraded countertops that provide both beauty and durability for meal preparation and casual dining. The stainless steel appliances create a cohesive, contemporary aesthetic while delivering reliable performance. Picture yourself brewing morning coffee with the convenience of an ice maker at your fingertips, or preparing elaborate dinners using the full suite of appliances including a dishwasher, disposal, microwave, range hood, refrigerator, and stove. The thoughtful design ensures every culinary need is anticipated and met. The entry-level bedroom offers comfortable proportions enhanced by a walk-in closet that provides generous storage for your wardrobe and personal belongings. Window treatments throughout the home ensure privacy while allowing you to control natural light to create the perfect ambiance for any time of day. Daily conveniences are seamlessly integrated into your living experience. The in-unit washer and dryer eliminate trips to communal laundry facilities, while the open floor plan creates versatility for both relaxation and entertaining. When you step beyond your front door, Vaughan Place reveals an impressive array of community amenities designed to enrich your lifestyle. The fitness center supports your wellness goals without requiring a gym membership, while the game room and clubhouse provide spaces for socializing and recreation. The pool area becomes your personal oasis during warmer months, complemented by a picnic area perfect for outdoor dining and gatherings. Pet owners will appreciate the dedicated dog park where furry family members can exercise and socialize within the gated community. Security features and elevator access add layers of convenience and peace of mind to your daily routine. The parking options, including both attached garage and parking lot spaces, ensure your vehicle is always protected and accessible regardless of weather conditions. The neighborhood surrounding Vaughan Place offers a delightful walkable dining and shopping scene that puts variety and convenience at your doorstep. Local cafes provide perfect spots for leisurely weekend mornings or quick weekday coffee runs. The dining landscape features an eclectic mix of established favorites and exciting newcomers, creating endless opportunities to explore new flavors and cuisines. From casual eateries perfect for weeknight dinners to more upscale establishments ideal for special occasions, the corridor offers options to suit every mood and craving. This thoughtfully designed community creates an environment where daily life feels effortless and enriching, whether you're starting your morning with a workout in the fitness center, spending afternoon hours by the pool, or ending your day in the comfort of your well-appointed home. Pricing and availability subject to change on a daily basis. Photos are of model units. Parking may be available subject to availability and may be an additional fee.
Apartment for rent
Apartment
Available now
Cats, small dogs OK
Air conditioner, central air
Dryer in unit laundry
1 Garage space parking
Central
What's special
- 163 days |
- -- |
- -- |
Zillow last checked:
Listing updated:
District law requires that a housing provider state that the housing provider will not refuse to rent a rental unit to a person because the person will provide the rental payment, in whole or in part, through a voucher for rental housing assistance provided by the District or federal government.
Travel times

Let’s turn your rent into credit progress
Build credit history with every on-time payment and get credit for the payment you’re already making.
Facts & features
Interior
Bedrooms & bathrooms
- Bedrooms: 1
- Bathrooms: 1
- Full bathrooms: 1
Heating
- Central
Cooling
- Air Conditioner, Central Air
Appliances
- Included: Dishwasher, Dryer, Garbage Disposal, Microwave Oven, Other Water Heater, Range Hood, Refrigerator, Stainless Steel Appliance(s), Washer
- Laundry: Dryer In Unit, Has Laundry, In Unit, Main Level, Washer In Unit
Features
- Elevator, Storage, Walk In Closet, Walk-In Closet(s)
- Flooring: Luxury Vinyl Plank
Interior area
- Total interior livable area: 800 sqft
Property
Parking
- Total spaces: 1
- Parking features: Garage, Parking Lot
- Has garage: Yes
- Details: Contact manager
Features
- Patio & porch: Patio
- Exterior features: Balcony, Common Grounds, Community Center, Concierge, Exercise Room, Extensive Hardscape, Gated Community, Lighting, Meeting Room, Recreation Facilities, Reserved/Assigned Parking, Security
- Pool features: Community, Pool
- Has spa: Yes
- Spa features: Spa
Details
- Additional structures: Garage(s)
Construction
Type & style
- Home type: Apartment
- Architectural style: Traditional
- Property subtype: Apartment
Condition
- Year built: 2005
Building
Management
- Pets allowed: Yes
Community & HOA
Community
- Features: Clubhouse, Fitness Center, Gated, Pool, Sidewalks, Street Lights
- Security: Gated Community
HOA
- Amenities included: Clubhouse, Dog Park, Fitness Center, Game Room, Party Room
Location
- Region: Washington
Financial & listing details
- Lease term: Contact For Details
Price history
| Date | Event | Price |
|---|---|---|
| 10/16/2026 | Price change | $2,927-0.8%$4/sqft |
Source: Bright MLS #DCDC2261524 Report a problem | ||
| 10/14/2026 | Price change | $2,952-0.7%$4/sqft |
Source: Bright MLS #DCDC2261524 Report a problem | ||
| 10/7/2026 | Price change | $2,972-1.8%$4/sqft |
Source: Bright MLS #DCDC2261524 Report a problem | ||
| 9/19/2026 | Price change | $3,027-0.7%$4/sqft |
Source: Bright MLS #DCDC2261524 Report a problem | ||
| 9/10/2026 | Price change | $3,047-0.2%$4/sqft |
Source: Bright MLS #DCDC2261524 Report a problem | ||
| 9/2/2026 | Price change | $3,053-0.8%$4/sqft |
Source: Bright MLS #DCDC2261524 Report a problem | ||
| 8/19/2026 | Price change | $3,078-0.8%$4/sqft |
Source: Bright MLS #DCDC2261524 Report a problem | ||
| 7/24/2026 | Price change | $3,103-1.1%$4/sqft |
Source: Bright MLS #DCDC2261524 Report a problem | ||
| 6/19/2026 | Price change | $3,139+0.2%$4/sqft |
Source: Bright MLS #DCDC2261524 Report a problem | ||
| 6/18/2026 | Price change | $3,133+2.2%$4/sqft |
Source: Bright MLS #DCDC2261524 Report a problem | ||
| 5/12/2026 | Price change | $3,066-2.4%$4/sqft |
Source: Bright MLS #DCDC2261524 Report a problem | ||
| 4/22/2026 | Listed for rent | $3,140+44.7%$4/sqft |
Source: Zillow Rentals Report a problem | ||
| 4/26/2021 | Listing removed | -- |
Source: Zillow Rental Network Premium_1 Report a problem | ||
| 3/19/2021 | Listed for rent | $2,170$3/sqft |
Source: Zillow Rental Network Premium_1 Report a problem | ||