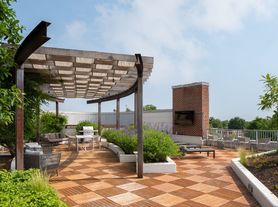
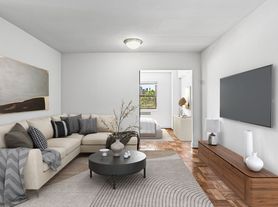

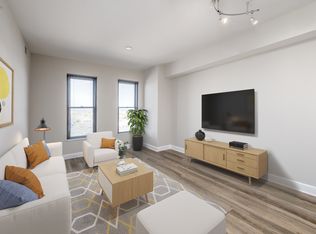
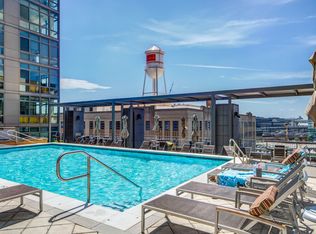
An open kitchen flows into a living room framed by generous windows, and standing there for the first time, you understand immediately why this two-bedroom, two-bathroom residence at Vaughan Place feels larger than its 912 square feet suggest. The layout breathes. The proportions are deliberate. And the kitchen upgraded countertops catching the light, stainless steel appliances lined up with quiet confidence is the kind of space that turns a Tuesday morning into something worth slowing down for. The refrigerator hums softly, the range hood waits above the stove, and the dishwasher and disposal sit ready to handle whatever ambitious dinner you talked yourself into the night before. An ice maker and microwave round out a kitchen that has clearly been thought through, not just furnished. You can picture yourself here: coffee brewing, the rhythm of a morning already finding its shape. The open floor plan means the living space doesn't disappear the moment you step out of the kitchen it extends, connects, and invites. Both bedrooms are comfortably sized, each served by its own full bathroom, which means no negotiations over the mirror and no waiting for the shower. Walk-in closets in the unit offer the kind of storage that actually changes how you live, and window treatments throughout give you control over light and privacy without the weekend errand of sourcing your own. The washer and dryer are in-unit, which, once you've had them, becomes the single feature you'll refuse to live without. Vaughan Place carries the character of a community that was designed to function as one. The building is gated, with elevator access and a staffed security presence that makes coming home at any hour feel easy. The fitness center is the kind you actually use, convenient enough that there's no commute required between your workout and your morning routine. A clubhouse, game room, and meeting room offer flexible spaces depending on whether the evening calls for something social or something productive. Outside, a pool and picnic area give summer a proper backdrop, and the dog park means your four-legged resident cats and dogs are welcome here, subject to number limits, breed restrictions, and a required deposit has their own reason to look forward to mornings. Parking is available via both an attached garage and a surface lot, a rare and practical combination in this part of Washington. Washington, DC moves at a pace that rewards people who are planted somewhere real. This is a neighborhood where buildings have histories and residents have routines, where the coffee shop around the corner has been there long enough to know what you order and where the sense that you belong somewhere isn't accidental it's built into the fabric of how the block operates. Living at Vaughan Place means you're not just renting space in a city; you're settling into a community that has its own particular rhythm, one that tends to match the way you already want to live. Pricing and availability subject to change on a daily basis. Photos are of model units. Parking may be available subject to availability and may be an additional fee.
Apartment for rent
$3,155/mo
Fees may apply
3401 38th St NW, # Twr-216, Washington, DC 20016
2beds
912sqft
Price may not include required fees and charges. Learn more|
Apartment
Available Thu Aug 6 2026
Cats, small dogs OK
Central air
Dryer in unit laundry
2 Attached garage spaces parking
Central
What's special
- 17 days |
- -- |
- -- |
Zillow last checked:
Listing updated:
District law requires that a housing provider state that the housing provider will not refuse to rent a rental unit to a person because the person will provide the rental payment, in whole or in part, through a voucher for rental housing assistance provided by the District or federal government.
Travel times

Let’s turn your rent into credit progress
Build credit history with every on-time payment and get credit for the payment you’re already making.
Facts & features
Interior
Bedrooms & bathrooms
- Bedrooms: 2
- Bathrooms: 2
- Full bathrooms: 2
Heating
- Central
Cooling
- Central Air
Appliances
- Included: Dishwasher, Disposal, Dryer, Microwave, Range, Refrigerator, Washer
- Laundry: Dryer In Unit, Has Laundry, In Unit, Main Level, Washer In Unit
Features
- Open Floorplan, Storage, Walk-In Closet(s)
Interior area
- Total interior livable area: 912 sqft
Property
Parking
- Total spaces: 2
- Parking features: Attached, Garage, Covered
- Has attached garage: Yes
- Details: Contact manager
Features
- Exterior features: 24 Hour Security, Architecture Style: Traditional, Attached Garage, Balcony, Carbon Monoxide Detector(s), Clubhouse, Common Grounds, Community, Community Center, Concierge, Desk in Lobby, Dryer In Unit, Elevator(s), Exercise Room, Extensive Hardscape, Fitness Center, Game Room, Garage Door Opener, Gated, Has Laundry, Heating system: Central, In Unit, Lighting, Main Entrance Lock, Main Level, Meeting Room, Open Floorplan, Parking Garage, Party Room, Pet Park, Picnic Area, Pool, Pool - Outdoor, Recreation Facilities, Reserved/Assigned Parking, Resident Manager, Security, Security Gate, Sidewalks, Smoke Detector(s), Stainless Steel Appliance(s), Street Lights, Walk-In Closet(s), Washer In Unit
- Pool features: Community, Pool
- Has spa: Yes
- Spa features: Hottub Spa
Construction
Type & style
- Home type: Apartment
- Property subtype: Apartment
Condition
- Year built: 2005
Building
Management
- Pets allowed: Yes
Community & HOA
Community
- Features: Clubhouse, Fitness Center, Pool
- Security: Gated Community
HOA
- Amenities included: Fitness Center, Pool
Location
- Region: Washington
Financial & listing details
- Lease term: Contact For Details
Price history
| Date | Event | Price |
|---|---|---|
| 6/30/2026 | Price change | $3,156+0%$3/sqft |
Source: Zillow Rentals Report a problem | ||
| 6/28/2026 | Listed for rent | $3,155-13.9%$3/sqft |
Source: Bright MLS #DCDC2270564 Report a problem | ||
| 6/26/2025 | Listing removed | $3,663$4/sqft |
Source: Zillow Rentals Report a problem | ||
| 6/17/2025 | Price change | $3,663-2.9%$4/sqft |
Source: Zillow Rentals Report a problem | ||
| 6/6/2025 | Listed for rent | $3,774+17.9%$4/sqft |
Source: Zillow Rentals Report a problem | ||
| 4/23/2023 | Listing removed | -- |
Source: Zillow Rentals Report a problem | ||
| 4/22/2023 | Listed for rent | $3,200$4/sqft |
Source: Zillow Rentals Report a problem | ||
Neighborhood: McLean Gardens
Nearby schools
GreatSchools rating
- 7/10Eaton Elementary SchoolGrades: PK-5Distance: 0.5 mi
- 9/10Hardy Middle SchoolGrades: 6-8Distance: 1.4 mi
- 5/10MacArthur High SchoolGrades: 9-10Distance: 2.1 mi


There are 59 available units in this apartment building