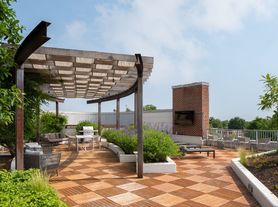
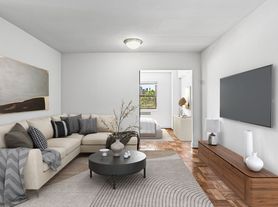

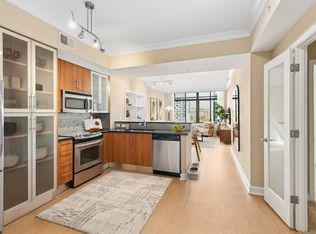
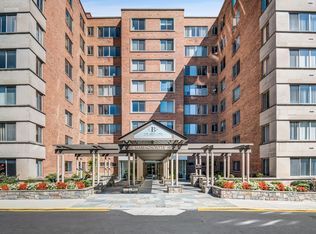
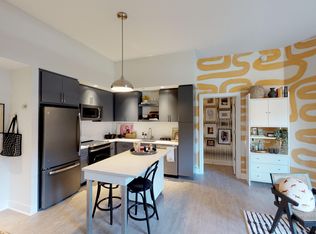
An open kitchen flows into a living room framed by the kind of natural light that makes a one-bedroom feel expansive well beyond its 627 square feet. This is TWR-425 at Vaughan Place, where an efficient and thoughtful floor plan uses every inch deliberately, giving you the sense that the space was designed around how people actually live rather than how apartments are typically built. The kitchen earns its place as the center of the home. Upgraded countertops provide a clean, generous surface for a proper Sunday morning spread eggs on the stove, coffee brewing, the refrigerator stocked and the ice maker quietly doing its work. Stainless steel appliances, including a range with a hood above it, a built-in microwave, a dishwasher, and a disposal, make the space feel complete and ready for daily use without any shortcuts. There is a rhythm to cooking here, and the open floor plan means conversation can carry from the kitchen into the living area without anyone raising their voice. The whole apartment breathes together. The bedroom is set at entry level and anchors the quieter end of the unit. A walk-in closet gives you genuine storage the kind that does not require creative problem-solving each season. Window treatments are already in place, so your first evening here is as settled as your hundredth. The bathroom connects cleanly to the rest of the unit, and the in-unit washer and dryer mean laundry is a chore handled at home, on your schedule, without a trip down the hall or a pocketful of quarters. Beyond the front door, Vaughan Place offers a community built around the way residents actually spend their time. The fitness center is on-site when the day calls for it. The pool is there for the season when it does not. A clubhouse, a game room, and a meeting room give common spaces a purpose beyond the lobby, and a picnic area and dog park extend life outdoors in a way that a single apartment balcony never quite can. The building is gated and served by elevator, with both an attached garage and a parking lot available for residents. Security is part of the infrastructure here, woven into the building rather than bolted on as an afterthought. Pets are part of the picture, too. Cats and dogs are welcome, subject to a deposit, a number limit, and breed restrictions, so the building maintains a community that works for both animal lovers and their neighbors. It is a detail that signals something about the character of the management that the policies reflect real life rather than generic fine print. Washington, DC has a way of pulling you into its rhythm, block by block, neighborhood by neighborhood. Living here means being planted in a city where every direction offers something distinct the familiarity of a corner you pass each morning, the particular smell of a bakery that has been there longer than the newest development nearby, the evening energy that settles into something quieter once you are back behind your own door. TWR-425 is not just a unit in a building. It is the specific place where that city life becomes yours, structured around your own routine, softened by a space that is genuinely comfortable to come home to. Pricing and availability subject to change on a daily basis. Photos are of model units. Parking may be available subject to availability and may be an additional fee.
Apartment for rent
$2,169/mo
Fees may apply
Vaughan Place, # Twr-425, 3401 38th St NW, Washington, DC 20016
1beds
627sqft
Price may not include required fees and charges. Learn more|
Apartment
Available Sat Sep 5 2026
Cats, small dogs OK
Central air
Dryer in unit laundry
2 Attached garage spaces parking
Central
What's special
- 10 days |
- -- |
- -- |
Zillow last checked:
Listing updated:
District law requires that a housing provider state that the housing provider will not refuse to rent a rental unit to a person because the person will provide the rental payment, in whole or in part, through a voucher for rental housing assistance provided by the District or federal government.
Travel times

Let’s turn your rent into credit progress
Build credit history with every on-time payment and get credit for the payment you’re already making.
Facts & features
Interior
Bedrooms & bathrooms
- Bedrooms: 1
- Bathrooms: 1
- Full bathrooms: 1
Heating
- Central
Cooling
- Central Air
Appliances
- Included: Dishwasher, Disposal, Dryer, Microwave, Range, Refrigerator, Washer
- Laundry: Dryer In Unit, Has Laundry, In Unit, Main Level, Washer In Unit
Features
- Open Floorplan, Storage, Walk In Closet, Walk-In Closet(s)
Interior area
- Total interior livable area: 627 sqft
Property
Parking
- Total spaces: 2
- Parking features: Attached, Garage, Covered
- Has attached garage: Yes
- Details: Contact manager
Features
- Exterior features: 24 Hour Security, Architecture Style: Traditional, Attached Garage, Balcony, Carbon Monoxide Detector(s), Clubhouse, Common Grounds, Community, Community Center, Concierge, Desk in Lobby, Dryer In Unit, Elevator(s), Exercise Room, Extensive Hardscape, Fitness Center, Game Room, Garage Door Opener, Gated, Has Laundry, Heating system: Central, In Unit, Lighting, Main Entrance Lock, Main Level, Meeting Room, Open Floorplan, Parking Garage, Party Room, Pet Park, Picnic Area, Pool, Pool - Outdoor, Recreation Facilities, Reserved/Assigned Parking, Resident Manager, Security, Security Gate, Sidewalks, Smoke Detector(s), Stainless Steel Appliance(s), Street Lights, Walk In Closet, Walk-In Closet(s), Washer In Unit
- Pool features: Community, Pool
- Has spa: Yes
- Spa features: Hottub Spa
Construction
Type & style
- Home type: Apartment
- Property subtype: Apartment
Condition
- Year built: 2005
Building
Management
- Pets allowed: Yes
Community & HOA
Community
- Features: Clubhouse, Fitness Center, Pool
- Security: Gated Community
HOA
- Amenities included: Fitness Center, Pool
Location
- Region: Washington
Financial & listing details
- Lease term: Contact For Details
Price history
| Date | Event | Price |
|---|---|---|
| 7/2/2026 | Price change | $2,1690%$3/sqft |
Source: Bright MLS #DCDC2271432 Report a problem | ||
| 7/2/2026 | Listed for rent | $2,170+3.8%$3/sqft |
Source: Zillow Rentals Report a problem | ||
| 3/17/2023 | Listing removed | -- |
Source: Zillow Rentals Report a problem | ||
| 3/14/2023 | Price change | $2,090+4.2%$3/sqft |
Source: Zillow Rentals Report a problem | ||
| 3/11/2023 | Listed for rent | $2,005-1%$3/sqft |
Source: Zillow Rentals Report a problem | ||
| 2/3/2023 | Listing removed | -- |
Source: Zillow Rentals Report a problem | ||
| 2/2/2023 | Price change | $2,025-3.6%$3/sqft |
Source: Zillow Rentals Report a problem | ||
| 1/31/2023 | Price change | $2,100+2.7%$3/sqft |
Source: Zillow Rentals Report a problem | ||
| 1/30/2023 | Listed for rent | $2,045-12.6%$3/sqft |
Source: Zillow Rentals Report a problem | ||
| 2/4/2022 | Listing removed | -- |
Source: Zillow Rental Network Premium_1 Report a problem | ||
| 1/5/2022 | Listed for rent | $2,341+29.8%$4/sqft |
Source: Zillow Rental Network Premium_1 Report a problem | ||
| 4/4/2021 | Listing removed | -- |
Source: Zillow Rental Network Premium_1 Report a problem | ||
| 4/3/2021 | Price change | $1,804-0.1%$3/sqft |
Source: Zillow Rental Network Premium_1 Report a problem | ||
| 4/1/2021 | Price change | $1,805-0.1%$3/sqft |
Source: Zillow Rental Network Premium_1 Report a problem | ||
| 3/12/2021 | Price change | $1,807-4%$3/sqft |
Source: Zillow Rental Network Premium_1 Report a problem | ||
| 3/1/2021 | Price change | $1,882-0.3%$3/sqft |
Source: Zillow Rental Network Premium_1 Report a problem | ||
| 1/9/2021 | Price change | $1,887-1.3%$3/sqft |
Source: Zillow Rental Network Premium_1 Report a problem | ||
| 1/1/2021 | Listed for rent | $1,912$3/sqft |
Source: Zillow Rental Network Premium_1 Report a problem | ||
Neighborhood: McLean Gardens
Nearby schools
GreatSchools rating
- 7/10Eaton Elementary SchoolGrades: PK-5Distance: 0.5 mi
- 9/10Hardy Middle SchoolGrades: 6-8Distance: 1.4 mi
- 5/10MacArthur High SchoolGrades: 9-10Distance: 2.1 mi


There are 59 available units in this apartment building