Skip main navigation
Off market
  • $481,600

    3401 45th St N, Saint Petersburg, FL 33713

    3beds
    1,304sqft
    SingleFamily
    Built in 1960
    7,697 Square Feet Lot
    $481,600 Zestimate®
    $369/sqft
    $3,096 Estimated rent

    Home value

    $481,600

    $453,000 - $515,000

    $3,096/mo

    Zestimate® history
    Loading
    Loading...

    Owner options

    List your home for rent

    $3,096/mo

    Rent Zestimate®

    Find your next renter with Zillow Rental Manager. Plus, with online applications, you can quickly screen prospective tenants – for free.

    Learn more

    $3,096/mo

    Rent Zestimate®

    Refinance and save

    $3,301/mo

    Est. payment

    Refinancing to a lower rate could help reduce your monthly payments and save thousands over the life of the loan.

    See today's rates

    $3,301/mo

    Est. payment

    Explore your selling options

    Work with a Zillow partner agent

    Leverage their expertise and Zillow's premium Showcase listings to get your home seen by more buyers.

    Get started

    List with your own agent

    Get your home in front of millions of buyers by listing it on Zillow.

    Learn how to do it

    Sell it yourself

    Take full control of how buyers see your home on Zillow by listing For Sale by Owner (FSBO).

    List your home

    What's special

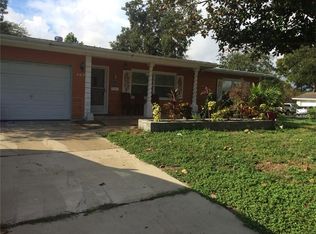
    A Great Value Doesn't Last Long! You'll love the unique, eclectic charm of this exquisitely maintained 3 bed, 2 bath, Single Story Ranch, with its spacious 2 car garage, situated on a corner lot in the Broadacres Subdivision of Disston Heights. This home boasts extensive, meticulous landscaping and spectacular curb appeal, which also delivers a sparkling pool protected by a beautiful screened lanai. Built in 1960, this home has undergone various levels of updating over the years! Updates include, but are not limited to, a partially updated kitchen, upgraded tile flooring throughout, upgraded double-pane windows, updated vinyl fencing, upgraded tank-less water heater, insulated roof over the rear lanai, and a new roof in May of 2018! All of this situated in a convenient, friendly neighborhood, and retains the value of peaceful living while being conveniently close to shops, school, transport and beaches! MOVE IN READY! Why are you still reading this? CALL NOW!

    This property is off market, which means it's not currently listed for sale or rent on Zillow. This may be different from what's available on other websites or public sources.

    Facts & features

    Interior

    Bedrooms & bathrooms
    • Bedrooms: 3
    • Bathrooms: 2
    • Full bathrooms: 2
    Heating
    • Other
    Cooling
    • Central
    Appliances
    • Laundry: In Garage
    Features
    • Ceiling Fans(s), Split Bedroom, Walk-In Closet(s), Thermostat
    • Flooring: Tile, Carpet, Hardwood
    • Windows: Blinds, Thermal Windows
    • Basement: Unfinished
    Interior area
    • Total interior livable area: 1,304 sqft

    Property

    Parking
    • Parking features: Garage - Attached
    Features
    • Levels: One
    • Patio & porch: Covered, Screened
    • Exterior features: Stucco
    • Pool features: Pool Sweep, Screen Enclosure, In Ground, Lighting, Fiberglass
    • Has view: Yes
    • View description: None
    Lot
    • Size: 7,697 sqft
    • Features: Street Paved, Near Public Transit, Corner Lot
    • Residential vegetation: Mature Landscaping, Trees/Landscaped
    Details
    • Additional structures: Shed(s)
    • Parcel number: 103116115920050160

    Construction

    Type & style
    • Home type: SingleFamily
    • Architectural style: Ranch
    Materials
    • masonry
    • Foundation: Footing
    • Roof: Composition
    Condition
    • Completed
    • Year built: 1960

    Utilities & green energy

    • Sewer: Public Sewer
    • Utilities for property: Public, BB/HS Internet Available, Cable Connected, Electricity Connected, Sprinkler Well, Street Lights, NaturalGas Available

    Community & neighborhood

    Security
    • Security features: Secured Garage / Parking
    Location
    • Region: Saint Petersburg

    Other

    Other facts
    • Appliances: Dishwasher, Dryer, Refrigerator, Washer, Disposal, Range, Range Hood, Freezer, Tankless Water Heater
    • Construction Materials: Stucco
    • Cooling: Central Air
    • Exterior Features: Irrigation System, Fenced, Rain Gutters, Storage, Lighting, Outdoor Grill
    • Foundation Details: Slab
    • Interior Features: Ceiling Fans(s), Split Bedroom, Walk-In Closet(s), Thermostat
    • Additional Rooms: Family Room, Formal Dining Room Separate
    • Levels: One
    • Vegetation: Mature Landscaping, Trees/Landscaped
    • Lot Features: Street Paved, Near Public Transit, Corner Lot
    • Parking Features: Garage Door Opener, Driveway, Off Street
    • Patio And Porch Features: Covered, Screened
    • Roof: Shingle
    • Heating: Central
    • Pets Allowed: Yes
    • Property Type: Residential
    • Total Acreage: Up to 10, 889 Sq. Ft.
    • Utilities: Public, BB/HS Internet Available, Cable Connected, Electricity Connected, Sprinkler Well, Street Lights, NaturalGas Available
    • View: Pool
    • Window Features: Blinds, Thermal Windows
    • Minimum Lease: No Minimum
    • Security Features: Secured Garage / Parking
    • Other Structures: Shed(s)
    • Pool Features: Pool Sweep, Screen Enclosure, In Ground, Lighting, Fiberglass
    • Architectural Style: Ranch
    • Additional Parcels YN: 0
    • Association Approval Required YN: 0
    • Available For Lease YN: 1
    • Fireplace YN: 0
    • Flood Zone Code: X
    • Flood Zone Date: 2003-09-03T00:00:00.000
    • Tax Year: 2017
    • Water Access YN: 0
    • Water Extras YN: 0
    • Waterfront Feet Total: 0
    • Waterfront YN: 0
    • Water View YN: 0
    • Pool Private YN: 1
    • Public Survey Section: 10
    • Room Count: 6
    • Public Survey Range: 16
    • Year Built: 1960
    • Living Area: 1304.00
    • Flood Zone Panel: 12103C0212G
    • Tax Annual Amount: 2747
    • DPRYN: 1
    • Attached Garage YN: 1
    • Garage YN: 1
    • New Construction YN: 0
    • Garage Dimensions: 30x18
    • Property Condition: Completed
    • Laundry Features: In Garage
    • Flooring: Tile
    • Sewer: Public Sewer

    Price history

    DateEventPrice
    11/27/2018Sold$255,000+0.8%$196/sqft
    Source: Public Record Report a problem
    9/28/2018Listed for sale$253,000+10%$194/sqft
    Source: EXP REALTY LLC #U8019191 Report a problem
    11/22/2016Sold$230,000$176/sqft
    Source: Public Record Report a problem

    Public tax history

    YearProperty taxesTax assessment
    2024$2,462 +2.2%$168,715 +3%
    2023$2,408 +3.2%$163,801 +3%
    2022$2,333 -0.8%$159,030 +3%
    2021$2,353 +0.2%$154,398 +1.4%
    2020$2,348 +2.3%$152,266 +2.3%
    2019$2,295 $148,843 -12.6%
    2018$2,295 -17.5%$170,309 +2.1%
    2017$2,781 +101.8%$166,806 +61.1%
    2016$1,378 -1.4%$103,546 +0.7%
    2015$1,398 +0.9%$102,826 +0.8%
    2014$1,386 +1.3%$102,010 +1.5%
    2013$1,369 +2.5%$100,502 +1.7%
    2012$1,335 $98,822 +2.2%
    2011-- $96,675 +1.5%
    2010-- $95,246 +2.7%
    2009-- $92,742 +0.1%
    2008$1,120 $92,649 +3%
    2007-- $89,950 -35.1%
    2005-- $138,600 +10.9%
    2004$1,402 +2.2%$125,000 +8.9%
    2003$1,373 +4.5%$114,800 +14.7%
    2002$1,313 $100,100 +8.8%
    2001$1,313 +4.1%$92,000 +4%
    2000$1,261 $88,500

    Find assessor info on the county website

    Neighborhood: Disston Heights

    Nearby schools

    GreatSchools rating
    Get a cash offer in 3 minutes
    Find out how much your home could sell for in as little as 3 minutes with a no-obligation cash offer.
    Estimated market value
    $481,600
    Get a cash offer in 3 minutes
    Find out how much your home could sell for in as little as 3 minutes with a no-obligation cash offer.
    Estimated market value
    $481,600