This one checks all of the boxes and offers the perfect escape for relaxation and fun! **2024** NEW Roof, **2021** Impact-Resistant Windows, **2022** Custom Built Pool with Pebble-Tech Finish, Travertine Pavers, New Sewer Line and Vinyl Fence, **2020** HVAC, **2025** New Luxury Vinyl Flooring throughout. These expensive upgrades promise to provide the new owner peace of mind for years to come. This 4 bedroom, 2 bath, 2 car garage home offers a classic Florida layout with a modern touch and sits on a spacious corner lot in a NON-FLOOD ZONE. Enjoy the beautiful outdoors in the sparkling swimming pool featuring an inviting sun shelf and bench seating for plenty of entertaining conversations. Become the popular host of lively poolside gatherings on the expansive travertine deck or enjoy a quiet moment floating peacefully on your own. This home promises to be the ultimate destination for many days filled with sun, fun, and unforgettable memories. The Disston Shopping Center, anchored by Publix and a variety of retail establishments, is just around the corner. If you are a beach lover, frequent visitor to St. Pete’s vibrant Downtown or looking for a quick commute to Tampa, and the airport, this central location could not be more convenient. Don’t wait — your dream home with a perfect poolside retreat is waiting for you! Come take your personal tour today.
Sold for $599,900
$599,900
4500 35TH AVENUE N, ST PETERSBURG, FL 33713
4beds
1,620sqft
Single Family Residence
Built in 1963
7,684 Square Feet Lot
$577,400 Zestimate®
$370/sqft
$3,471 Estimated rent
Home value
$577,400
$520,000 - $641,000
$3,471/mo
Zestimate® history
Owner options
List your home for rent
$3,471/mo
Rent Zestimate®
Find your next renter with Zillow Rental Manager. Plus, with online applications, you can quickly screen prospective tenants – for free.
$3,471/mo
Rent Zestimate®
Refinance and save
$4,091/mo
Est. payment
Refinancing to a lower rate could help reduce your monthly payments and save thousands over the life of the loan.
$4,091/mo
Est. payment
Explore your selling options
Work with a Zillow partner agent
Leverage their expertise and Zillow's premium Showcase listings to get your home seen by more buyers.
Get startedList with your own agent
Get your home in front of millions of buyers by listing it on Zillow.
Learn how to do itSell it yourself
Take full control of how buyers see your home on Zillow by listing For Sale by Owner (FSBO).
List your homeWhat's special
Custom built swimming poolBrand-new roofInviting sun shelfExpansive travertine deckCorner lotNewer hvacUpdated bathrooms
Zillow last checked:
Listing updated:
Listed by:
Julie Schwind 727-367-7602,
NATIVE PROPERTIES INC 727-367-7602
Bought with:
Tiffany Michael, 3392757
CENTURY 21 CIRCLE
Source: Stellar MLS,MLS#: TB8360376 Originating MLS: Suncoast Tampa
Originating MLS: Suncoast Tampa
Facts & features
Interior
Bedrooms & bathrooms
- Bedrooms: 4
- Bathrooms: 2
- Full bathrooms: 2
Primary bedroom
- Features: En Suite Bathroom, Dual Closets
- Level: First
- Area: 154 Square Feet
- Dimensions: 11x14
Bedroom 2
- Features: Built-in Closet
- Level: First
- Area: 196 Square Feet
- Dimensions: 14x14
Bedroom 3
- Features: Built-In Shelving, Built-in Closet
- Level: First
- Area: 132 Square Feet
- Dimensions: 11x12
Bedroom 4
- Features: Built-in Closet
- Level: First
- Area: 100 Square Feet
- Dimensions: 10x10
Kitchen
- Level: First
- Area: 162 Square Feet
- Dimensions: 9x18
Living room
- Features: Built-In Shelving
- Level: First
- Area: 324 Square Feet
- Dimensions: 18x18
Heating
- Central, Electric, Heat Pump
Cooling
- Central Air
Appliances
- Included: Dishwasher, Disposal, Electric Water Heater, Microwave, Range, Refrigerator
- Laundry: Electric Dryer Hookup, In Garage, Washer Hookup
Features
- Attic Fan, Ceiling Fan(s), Eating Space In Kitchen, Solid Surface Counters, Solid Wood Cabinets
- Flooring: Luxury Vinyl, Tile
- Doors: Sliding Doors
- Windows: Storm Window(s), Insulated Windows
- Has fireplace: No
- Common walls with other units/homes: Corner Unit
Interior area
- Total structure area: 2,277
- Total interior livable area: 1,620 sqft
Property
Parking
- Total spaces: 2
- Parking features: Garage Door Opener
- Attached garage spaces: 2
- Details: Garage Dimensions: 21x22
Features
- Levels: One
- Stories: 1
- Patio & porch: Front Porch, Patio
- Has private pool: Yes
- Pool features: Gunite, In Ground
- Fencing: Vinyl
Lot
- Size: 7,684 Square Feet
- Dimensions: 78 x 100
- Features: Corner Lot, City Lot
Details
- Parcel number: 103116116100090080
- Zoning: RES
- Special conditions: None
Construction
Type & style
- Home type: SingleFamily
- Architectural style: Traditional
- Property subtype: Single Family Residence
Materials
- Block, Brick
- Foundation: Slab
- Roof: Shingle
Condition
- Completed
- New construction: No
- Year built: 1963
Utilities & green energy
- Sewer: Public Sewer
- Water: Public
- Utilities for property: BB/HS Internet Available, Cable Connected, Electricity Connected, Natural Gas Available, Public, Sewer Connected, Water Connected
Community & HOA
Community
- Security: Smoke Detector(s)
- Pet fee: $0 monthly
- Subdivision: BROADACRES
HOA
- Has HOA: No
Location
- Region: Saint Petersburg
Financial & listing details
- Price per square foot: $370/sqft
- Tax assessed value: $413,811
- Annual tax amount: $4,444
- Date on market: 3/13/2025
- Cumulative days on market: 33 days
- Listing terms: Cash,Conventional
- Ownership: Fee Simple
- Total actual rent: 0
- Electric utility on property: Yes
- Road surface type: Paved, Asphalt
Price history
| Date | Event | Price |
|---|---|---|
| 5/12/2025 | Sold | $599,900$370/sqft |
Source:  Stellar MLS #TB8360376 Report a problem Stellar MLS #TB8360376 Report a problem | ||
| 4/16/2025 | Pending sale | $599,900$370/sqft |
Source: Stellar MLS #TB8360376 Report a problem | ||
| 3/27/2025 | Price change | $599,900-2.5%$370/sqft |
Source: Stellar MLS #TB8360376 Report a problem | ||
| 3/13/2025 | Listed for sale | $615,000+146%$380/sqft |
Source: Stellar MLS #TB8360376 Report a problem | ||
| 3/23/2018 | Sold | $250,000$154/sqft |
Source: Public Record Report a problem | ||
| 2/7/2018 | Pending sale | $250,000$154/sqft |
Source: Apollo Beach #T2926421 Report a problem | ||
| 2/1/2018 | Listed for sale | $250,000-5.7%$154/sqft |
Source: KELLER WILLIAMS REALTY S.SHORE #T2926421 Report a problem | ||
| 11/8/2017 | Listing removed | $265,000$164/sqft |
Source: Owner Report a problem | ||
| 8/10/2017 | Listed for sale | $265,000+17.8%$164/sqft |
Source: Owner Report a problem | ||
| 12/11/2015 | Sold | $225,000-8%$139/sqft |
Source: Stellar MLS #U7746824 Report a problem | ||
| 10/29/2015 | Price change | $244,500-1.8%$151/sqft |
Source: ROBBIE STARK REALTY #U7746824 Report a problem | ||
| 8/17/2015 | Listed for sale | $249,000+75.4%$154/sqft |
Source: ROBBIE STARK REALTY #U7746824 Report a problem | ||
| 6/10/2015 | Sold | $142,000-18.9%$88/sqft |
Source: Public Record Report a problem | ||
| 6/2/2015 | Pending sale | $175,000$108/sqft |
Source: WATTS REALTY GROUP INC #U7729447 Report a problem | ||
| 5/1/2015 | Price change | $175,000-12.5%$108/sqft |
Source: WATTS REALTY GROUP INC #U7729447 Report a problem | ||
| 3/18/2015 | Listed for sale | $200,000+123.5%$123/sqft |
Source: Watts Realty Group, Inc. #U7729447 Report a problem | ||
| 1/2/1996 | Sold | $89,500$55/sqft |
Source: Public Record Report a problem | ||
Public tax history
| Year | Property taxes | Tax assessment |
|---|---|---|
| 2024 | $4,629 +1.8% | $279,736 +3% |
| 2023 | $4,549 +23.5% | $271,588 +20% |
| 2022 | $3,682 -1.2% | $226,380 +3% |
| 2021 | $3,727 +0% | $219,786 +1.4% |
| 2020 | $3,727 +2% | $216,751 +2.3% |
| 2019 | $3,654 | $211,878 +17.7% |
| 2018 | $3,654 +26.8% | $179,998 +2.1% |
| 2017 | $2,883 -1.3% | $176,296 +2.1% |
| 2016 | $2,921 +9.2% | $172,670 +47.1% |
| 2015 | $2,675 +166.5% | $117,380 +36.8% |
| 2014 | $1,004 +1.6% | $85,808 +1.5% |
| 2013 | $988 +2.8% | $84,540 +1.7% |
| 2012 | $961 | $83,127 -5.8% |
| 2011 | -- | $88,277 -1.9% |
| 2010 | -- | $89,992 +2.7% |
| 2009 | -- | $87,626 +0.1% |
| 2008 | $1,010 | $87,538 +3% |
| 2007 | -- | $84,988 -34.6% |
| 2005 | -- | $130,000 +8.9% |
| 2004 | $1,293 +2.2% | $119,400 +8.3% |
| 2003 | $1,265 +4.6% | $110,200 +16.9% |
| 2002 | $1,210 | $94,300 +7.4% |
| 2001 | $1,210 +4.3% | $87,800 +14.2% |
| 2000 | $1,160 | $76,900 |
Find assessor info on the county website
Neighborhood: Disston Heights
Nearby homes
- $513,7003 bd3 ba2k sqft4510 35th Ave N, Saint Petersburg, FL 33713Off Market
- $488,8003 bd2 ba1.7k sqft4501 34th Ave N, Saint Petersburg, FL 33713Off Market

- $334,300-- bd2 ba1k sqft4519 34th Ave N, Saint Petersburg, FL 33713Off Market
- $411,8003 bd2 ba1.1k sqft4496 35th Ave N, Saint Petersburg, FL 33713Off Market
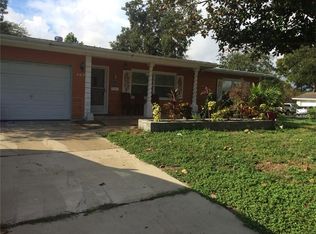
- $363,600-- bd2 ba1k sqft4524 35th Ave N, Saint Petersburg, FL 33713Off Market
- $404,300-- bd2 ba1.3k sqft4501 35th Ave N, Saint Petersburg, FL 33713Off Market
- $478,5003 bd2 ba1.3k sqft3401 45th St N, Saint Petersburg, FL 33713Off Market
- $340,2002 bd2 ba1.2k sqft4511 35th Ave N, Saint Petersburg, FL 33713Off Market
Nearby schools
GreatSchools rating
- 5/10Westgate Elementary SchoolGrades: PK-5Distance: 1.1 mi
- 7/10Tyrone Middle SchoolGrades: 6-8Distance: 2.1 mi
- 6/10St. Petersburg High SchoolGrades: 9-12Distance: 2.4 mi
Schools provided by the listing agent
- Elementary: Westgate Elementary-PN
- Middle: Tyrone Middle-PN
- High: St. Petersburg High-PN
Source: Stellar MLS. This data may not be complete. We recommend contacting the local school district to confirm school assignments for this home.
Get a cash offer in 3 minutes
Find out how much your home could sell for in as little as 3 minutes with a no-obligation cash offer.
Estimated market value
$577,400
Get a cash offer in 3 minutes
Find out how much your home could sell for in as little as 3 minutes with a no-obligation cash offer.
Estimated market value
$577,400
- Florida
- Pinellas County
- Saint Petersburg
- 33713
- Disston Heights
- 4500 35TH AVENUE N
Nearby cities
Nearby neighborhoods
Nearby zip codes
Other Saint Petersburg Topics
- Apartments for Rent in 33713
- Houses for Sale in 33713
- Houses for Rent in 33713
- 33713 Real Estate
- Saint Petersburg Condos
- Houses for Sale in Saint Petersburg
- Newest Listings in Saint Petersburg
- Saint Petersburg Home Values
- Saint Petersburg Real Estate Agents
- Saint Petersburg Refinance
- Saint Petersburg Mortgage Rates
