Estimated move in Fall. Welcome home to Kensington Ridge! A thoughtfully designed Del Webb community for 55+ homeowners enriching an active lifestyle and low maintenance living with Ranch style floorplans. This stunning Meadow plan leads you from the welcoming entry into a delightful open concept living arrangement. Be a part of the party when entertaining guests in the light filled gathering room and expansive kitchen. This upgraded kitchen is a true chef’s dream, complete with built-in appliances, a large working island and an oversized pantry doubling your available storage space. At the end of the day, find yourself relaxing in the Owner’s suite that is perfectly designed for privacy with a large ensuite bathroom and a handsomely sized walk-in-closet. Along with an amazing floorplan, you will enjoy an amazing 16,800 sq. ft. clubhouse with full gym, swimming pool, tennis and pickleball courts all overlooking the community’s private no motor wake lake. Residents also enjoy easy access to an abundance of restaurants and shopping in downtown Milford and the advantage of Kensington Metro State Park bordering to the West.
Pending
$505,690
3401 Beech Bark Ct, Milford, MI 48381
2beds
1,503sqft
Condominium
Built in 2025
-- sqft lot
$507,600 Zestimate®
$336/sqft
$316/mo HOA
What's special
Welcoming entryRanch style floorplansSwimming poolLarge working islandTennis and pickleball courtsLarge ensuite bathroomHandsomely sized walk-in-closet
- 57 days
- 11
- 0
Zillow last checked:
Listing updated:
Listed by:
Heather S Shaffer 248-254-7900,
PH Relocation Services LLC 248-254-7900
Source: Realcomp II,MLS#: 20261010656
Facts & features
Interior
Bedrooms & bathrooms
- Bedrooms: 2
- Bathrooms: 2
- Full bathrooms: 2
Primary bedroom
- Level: Entry
- Area: 169
- Dimensions: 13 X 13
Bedroom
- Level: Entry
- Area: 130
- Dimensions: 13 X 10
Primary bathroom
- Level: Entry
Other
- Level: Entry
Flex room
- Level: Entry
- Area: 100
- Dimensions: 10 X 10
Great room
- Level: Entry
- Area: 266
- Dimensions: 19 X 14
Kitchen
- Level: Entry
- Area: 154
- Dimensions: 14 X 11
Laundry
- Level: Entry
- Area: 56
- Dimensions: 8 X 7
Mud room
- Level: Entry
- Area: 56
- Dimensions: 8 X 7
Heating
- ENERGYSTAR Qualified Furnace Equipment, Forced Air, Natural Gas
Cooling
- Central Air, ENERGYSTAR Qualified AC Equipment
Appliances
- Included: Energy Star Qualified Dishwasher, Free Standing Gas Range, Humidifier, Microwave, Stainless Steel Appliances, Vented Exhaust Fan
- Laundry: Electric Dryer Hookup, Laundry Room, Washer Hookup
Features
- High Speed Internet, Programmable Thermostat
- Windows: Energy Star Qualified Windows
- Has basement: No
- Has fireplace: No
Interior area
- Total interior livable area: 1,503 sqft
- Finished area above ground: 1,503
Property
Parking
- Total spaces: 2
- Parking features: Two Car Garage, Attached, Garage Door Opener
- Attached garage spaces: 2
Features
- Levels: One Story Ground
- Stories: 1
- Entry location: GroundLevel
- Patio & porch: Patio
- Exterior features: Grounds Maintenance
- Pool features: Community
- Waterfront features: No Motor Lake
- Body of water: Lake Haven
Lot
- Features: Fifty Five Community
Details
- Special conditions: Short Sale No,Standard
Construction
Type & style
- Home type: Condo
- Architectural style: Ranch
- Property subtype: Condominium
Materials
- Brick, Vinyl Siding
- Foundation: Sealed Foundation, Slab
- Roof: Asphalt
Condition
- Const Start Upon Sale,New Construction
- New construction: Yes
- Year built: 2025
Details
- Warranty included: Yes
Utilities & green energy
- Sewer: Public Sewer
- Water: Public
- Utilities for property: Cable Available, Underground Utilities
Green energy
- Energy efficient items: Doors, Hvac, Insulation, Lighting, Thermostat, Windows
- Indoor air quality: Moisture Control, Ventilation
- Water conservation: Low Flow Fixtures
Community & HOA
Community
- Features: Clubhouse, Fitness Center, Sidewalks, Tennis Courts
- Security: Carbon Monoxide Detectors, Smoke Detectors
- Senior community: Yes
HOA
- Has HOA: Yes
- Services included: Maintenance Grounds, Snow Removal
- HOA fee: $316 monthly
Location
- Region: Milford
Financial & listing details
- Price per square foot: $336/sqft
- Date on market: 2/20/2026
- Cumulative days on market: 127 days
- Listing agreement: Exclusive Right To Sell
- Listing terms: Cash,Conventional
Estimated market value
$507,600
$462,000 - $558,000
$3,020/mo
Price history
| Date | Event | Price |
|---|---|---|
| 4/8/2026 | Pending sale | $505,690$336/sqft |
Source:  Realcomp II #20261010656 Report a problem Realcomp II #20261010656 Report a problem | ||
| 4/8/2026 | Price change | $505,690+3.2%$336/sqft |
Source: Realcomp II #20261010656 Report a problem | ||
| 2/20/2026 | Price change | $489,990+4.3%$326/sqft |
Source:  Del Webb Report a problem Del Webb Report a problem | ||
| 1/5/2026 | Price change | $469,990+8.3%$313/sqft |
Source: Realcomp II #20251059628 Report a problem | ||
| 1/3/2026 | Price change | $433,990+1.2%$289/sqft |
Source: Del Webb Report a problem | ||
| 12/19/2025 | Price change | $428,990-7.3%$285/sqft |
Source: Del Webb Report a problem | ||
| 12/11/2025 | Listed for sale | $462,990$308/sqft |
Source: Realcomp II #20251059628 Report a problem | ||
Public tax history
Tax history is unavailable.
Monthly payment
Est. payment
Payment breakdown
Explore the cost of this home by adjusting the details. Changes won't be saved.Climate risks
Neighborhood: 48381
Similar homes
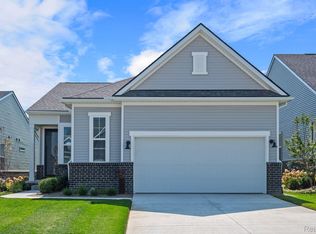
- $479,9902 bd2 ba1.5k sqft1659 Moss Dr, Milford, MI 48381New Construction
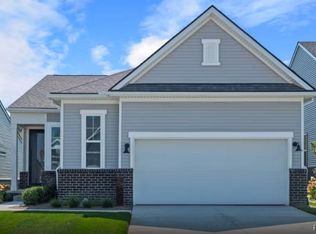
 Realcomp II
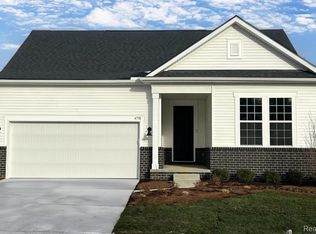
 - $531,9902 bd2 ba1.7k sqft4121 Dogwood Dr, Milford, MI 48381New Construction
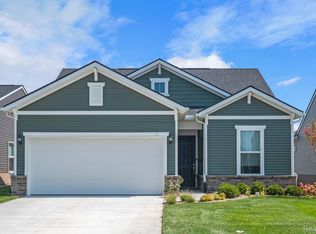 Realcomp II
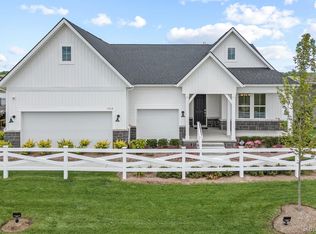
 - from $504,9902 bd2 ba1.6k sqftProsperity Plan, Kensington Ridge by Del Webb, Milford, MI 48381New Construction
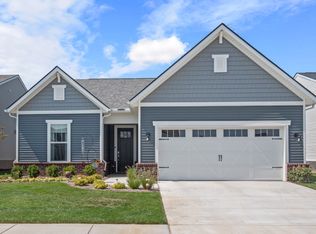 Del Webb
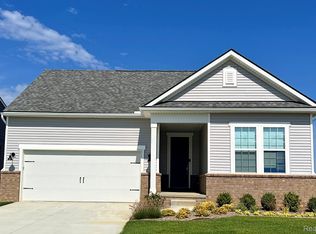
 - from $519,9902 bd2 ba1.8k sqftMystique Plan, Kensington Ridge by Del Webb, Milford, MI 48381New Construction
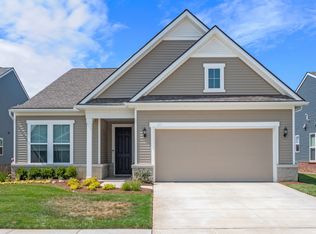 Del Webb
 - $489,9903 bd3 ba2k sqft1520 Arcadia Dr, Milford, MI 48381New ConstructionRealcomp II
- $687,9902 bd2 ba1.8k sqft2095 Marigold Way, Milford, MI 48381New ConstructionRealcomp II
- $509,9903 bd3 ba2k sqft1508 Arcadia Dr, Milford, MI 48381New ConstructionRealcomp II
- $641,9902 bd2 ba1.8k sqft4137 Dogwood Dr, Milford, MI 48381New ConstructionMLS ID #20261038193, Heather S Shaffer, PH Relocation Services LLC. Realcomp II
- $479,9903 bd3 ba2k sqft1516 Arcadia Dr, Milford, MI 48381New ConstructionRealcomp II
- $469,9903 bd3 ba2k sqft1477 Superior Dr, Milford, MI 48381New ConstructionRealcomp II
- $664,9902 bd2 ba1.6k sqft1924 Marigold Way, Milford, MI 48381New ConstructionRealcomp II
