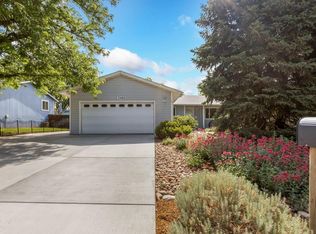
Welcome home to this little gem! Everything here is top notch - newer windows, roof, HVAC, paint and flooring - very well maintained and shows like a dream. Master bedroom has private access to the full bath, making it feel like an en suite. The office could be a third bedroom but does not have a closet and does have a door to access the garage. All appliances are included, even the washer and dryer. The cozy fireplace will surely get used in the winter but in the summer this home is all about the outdoors. Very well landscaped with a shaded backyard, beds for berries and veggies, and not one but TWO super unique "catios" - safe, enclosed outdoor spaces for cats to roam free with access from in the house. This is a larger, corner lot and does have an extended driveway with RV parking. The garage is oversized and is also heated and insulated, so if you have a hobby the requires that, this is perfect. The benches and garage storage stay. Walking distance to several schools with a park directly across the street. See this home today, as it is sure to go quickly.
Sold for $345,000
$345,000
3401 Burlington Ave, Evans, CO 80620
2beds
1,026sqft
Single Family Residence
Built in 1984
6,284 Square Feet Lot
$350,400 Zestimate®
$336/sqft
$1,555 Estimated rent
Home value
$350,400
$333,000 - $368,000
$1,555/mo
Zestimate® history
Owner options
List your home for rent
$1,555/mo
Rent Zestimate®
Find your next renter with Zillow Rental Manager. Plus, with online applications, you can quickly screen prospective tenants – for free.
$1,555/mo
Rent Zestimate®
Refinance and save
$2,056/mo
Est. payment
Refinancing to a lower rate could help reduce your monthly payments and save thousands over the life of the loan.
$2,056/mo
Est. payment
Explore your selling options
Work with a Zillow partner agent
Leverage their expertise and Zillow's premium Showcase listings to get your home seen by more buyers.
Get startedList with your own agent
Get your home in front of millions of buyers by listing it on Zillow.
Learn how to do itSell it yourself
Take full control of how buyers see your home on Zillow by listing For Sale by Owner (FSBO).
List your homeWhat's special
Zillow last checked:
Listing updated:
Listed by:
Colleen Carithers 970-405-8663,
Realty One Group Fourpoints
Bought with:
Joan Pallone, 1311930
Pallone & Associates
Source: IRES as distributed by MLS GRID,MLS#: 991801
Facts & features
Interior
Bedrooms & bathrooms
- Bedrooms: 2
- Bathrooms: 1
- Full bathrooms: 1
- Main level bathrooms: 1
Primary bedroom
- Description: Wood
- Features: Shared Primary Bath
- Level: Main
- Area: 169 Square Feet
- Dimensions: 13 x 13
Bedroom 2
- Level: Main
- Area: 110 Square Feet
- Dimensions: 10 x 11
Dining room
- Description: Wood
- Level: Main
- Area: 80 Square Feet
- Dimensions: 8 x 10
Kitchen
- Description: Wood
- Level: Main
- Area: 63 Square Feet
- Dimensions: 7 x 9
Laundry
- Description: Vinyl
- Level: Main
Living room
- Description: Wood
- Level: Main
- Area: 224 Square Feet
- Dimensions: 14 x 16
Study
- Description: Wood
- Level: Main
- Area: 100 Square Feet
- Dimensions: 10 x 10
Heating
- Forced Air
Appliances
- Included: Electric Range, Dishwasher, Refrigerator, Washer, Dryer, Microwave, Disposal
- Laundry: Washer/Dryer Hookup
Features
- Separate Dining Room
- Flooring: Wood
- Windows: Window Coverings
- Basement: None
- Has fireplace: Yes
- Fireplace features: Gas, Living Room
Interior area
- Total structure area: 1,026
- Total interior livable area: 1,026 sqft
- Finished area above ground: 1,026
Property
Parking
- Total spaces: 2
- Parking features: Garage Door Opener, Heated Garage, Oversized
- Attached garage spaces: 2
- Details: Attached
Features
- Levels: One
- Stories: 1
- Patio & porch: Patio, Enclosed
- Exterior features: Sprinkler System
- Fencing: Fenced
Lot
- Size: 6,284 Square Feet
- Features: Corner Lot, Level, Paved, Curbs, Gutters, Sidewalks, Street Light
Details
- Additional structures: Storage
- Parcel number: R3851086
- Zoning: RL
- Special conditions: Private Owner
Construction
Type & style
- Home type: SingleFamily
- Architectural style: Cottage
- Property subtype: Single Family Residence
Materials
- Frame
- Roof: Composition
Condition
- New construction: No
- Year built: 1984
Utilities & green energy
- Electric: Xcel
- Gas: Atmos
- Sewer: Public Sewer
- Water: City
- Utilities for property: Natural Gas Available, Electricity Available, Cable Available
Community & HOA
Community
- Subdivision: Platte Valley
HOA
- Has HOA: No
Location
- Region: Evans
Financial & listing details
- Price per square foot: $336/sqft
- Tax assessed value: $348,601
- Annual tax amount: $1,649
- Date on market: 7/10/2023
- Listing terms: Cash,Conventional,FHA,VA Loan
- Exclusions: Yard decor
- Electric utility on property: Yes
- Road surface type: Asphalt
Price history
| Date | Event | Price |
|---|---|---|
| 8/9/2023 | Sold | $345,000-2.8%$336/sqft |
Source:  IRES as distributed by MLS GRID #991801 Report a problem IRES as distributed by MLS GRID #991801 Report a problem | ||
| 7/13/2023 | Listed for sale | $355,000+132.8%$346/sqft |
Source: IRES as distributed by MLS GRID #991801 Report a problem | ||
| 3/26/2015 | Sold | $152,500+1.7%$149/sqft |
Source: IRES as distributed by MLS GRID #754421 Report a problem | ||
| 1/31/2015 | Listed for sale | $149,900$146/sqft |
Source: RE/MAX ALLIANCE #754421 Report a problem | ||
Public tax history
| Year | Property taxes | Tax assessment |
|---|---|---|
| 2026 | $2,159 +21.5% | $21,330 -2.1% |
| 2025 | $1,776 +4.4% | $21,790 -4.8% |
| 2024 | $1,701 +3.2% | $22,880 -1% |
| 2023 | $1,649 -3.1% | $23,100 +33.1% |
| 2022 | $1,700 +9.6% | $17,360 -2.8% |
| 2021 | $1,552 | $17,860 +9.2% |
| 2020 | $1,552 +44% | $16,350 |
| 2019 | $1,078 -30.7% | $16,350 +37.4% |
| 2018 | $1,556 +44.3% | $11,900 |
| 2017 | $1,078 -0.5% | $11,900 +8.7% |
| 2016 | $1,083 +142.6% | $10,950 |
| 2015 | $446 +31% | $10,950 +167.7% |
| 2014 | $341 | $4,090 |
| 2013 | -- | $4,090 -45.8% |
| 2012 | -- | $7,550 |
| 2011 | -- | $7,550 -7.2% |
| 2010 | -- | $8,140 |
| 2009 | -- | $8,140 -19.6% |
| 2008 | -- | $10,120 |
| 2007 | -- | $10,120 -8.2% |
| 2006 | -- | $11,020 |
| 2005 | -- | $11,020 +20.8% |
| 2004 | -- | $9,120 -1% |
| 2003 | -- | $9,210 -2.4% |
| 2002 | -- | $9,440 +9.4% |
| 2001 | -- | $8,630 |
Find assessor info on the county website
Neighborhood: 80620
Nearby homes
- $374,0003 bd2 ba2.2k sqft3403 Burlington Ave, Evans, CO 80620Off Market
- $382,4003 bd2 ba1.4k sqft3400 Belmont Ave, Evans, CO 80620Off Market

- $428,7505 bd3 ba2.6k sqft3402 Belmont Ave, Evans, CO 80620Sold
- $386,0004 bd1 ba2.2k sqft3405 Burlington Ave, Evans, CO 80620Off Market
- $378,9903 bd2 ba2.2k sqft3404 Belmont Ave, Evans, CO 80620For Sale
- $338,6002 bd1 ba1.1k sqft3400 Burlington Ave, Evans, CO 80620Off Market
- $393,0004 bd2 ba1.4k sqft3402 Burlington Ave, Evans, CO 80620Sold
- $410,2004 bd3 ba1.3k sqft3314 Belmont Ave, Evans, CO 80620Off Market
Nearby schools
GreatSchools rating
- 3/10Centennial Elementary SchoolGrades: K-5Distance: 0.2 mi
- 5/10Prairie Heights Middle SchoolGrades: 6-8Distance: 4.4 mi
- 3/10Greeley West High SchoolGrades: 9-12Distance: 2.3 mi
Schools provided by the listing agent
- Elementary: Centennial,Chappelow
- Middle: Prairie Heights
- High: Greeley West
Source: IRES as distributed by MLS GRID. This data may not be complete. We recommend contacting the local school district to confirm school assignments for this home.
Get a cash offer in 3 minutes
Find out how much your home could sell for in as little as 3 minutes with a no-obligation cash offer.
Estimated market value
$350,400
Get a cash offer in 3 minutes
Find out how much your home could sell for in as little as 3 minutes with a no-obligation cash offer.
Estimated market value
$350,400
- Colorado
- Weld County
- Evans
- 80620
- 3401 Burlington Ave
Nearby cities
Nearby zip codes
Other Evans Topics
