Skip main navigation
Off market
  • $1,797,800

    3401 Calle Sin Rival, San Clemente, CA 92673

    4beds
    3baths
    2,513sqft
    SingleFamily
    Built in 1994
    9,448 Square Feet Lot
    $1,797,800 Zestimate®
    $715/sqft
    $7,332 Estimated rent

    Home value

    $1,797,800

    $1.69M - $1.91M

    $7,332/mo

    Zestimate® history
    Loading
    Loading...

    Owner options

    List your home for rent

    $7,332/mo

    Rent Zestimate®

    Find your next renter with Zillow Rental Manager. Plus, with online applications, you can quickly screen prospective tenants – for free.

    Learn more

    $7,332/mo

    Rent Zestimate®

    Refinance and save

    $11,443/mo

    Est. payment

    Refinancing to a lower rate could help reduce your monthly payments and save thousands over the life of the loan.

    See today's rates

    $11,443/mo

    Est. payment

    Explore your selling options

    Work with a Zillow partner agent

    Leverage their expertise and Zillow's premium Showcase listings to get your home seen by more buyers.

    Get started

    List with your own agent

    Get your home in front of millions of buyers by listing it on Zillow.

    Learn how to do it

    Sell it yourself

    Take full control of how buyers see your home on Zillow by listing For Sale by Owner (FSBO).

    List your home

    What's special

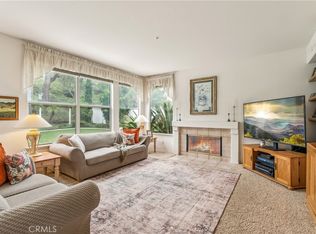
    Highly sought after single level home in the prestigious community of El Encanto is ready for you to call home. Situated on a quiet corner lot this elegant and airy home features 4 bedrooms, 3 baths, and 2,513 square feet. The open floor plan with high ceilings creates a welcoming atmosphere for friends and family. The kitchen is perfect for creating amazing meals with it's sunny garden window, stainless steel appliances, and granite countertops. Plenty of room to spread out on the expansive countertops and a place for everything with it's abundent cabinets. Enjoy a cup of coffee in the kitchen nook while listening to the tranquil sounds of the gracious fountain located in the wrap-around yard. The family room and living room each have a cozy fireplace to relax in front of on a rainy day. Gorgeous built-ins further enhance this charming home. The master bedroom has rich rosewood flooring, fireplace, ceiling fan and looks onto the beautiful backyard. The master closet has been upgraded with custom shelving. Enjoy soaking in the large jacuzzi tub in the master bath, or luxuriate at the end of the day in the walk-in shower. The inside laundry conveniently features a sink for handwashing your delicate items. Immaculate 3 car garage with tons of built-in storage. Residents of El Encanto benefit from its location to nearby hiking trails, spectacular beaches, outlet malls, and award-winning schools such as Truman Benedict Elementary and Bernice Ayer Middle School.

    This property is off market, which means it's not currently listed for sale or rent on Zillow. This may be different from what's available on other websites or public sources.
    Facts & features

    Interior

    Bedrooms & bathrooms
    • Bedrooms: 4
    • Bathrooms: 3
    Heating
    • Forced air
    Cooling
    • Central
    Appliances
    • Included: Dishwasher, Dryer, Garbage disposal, Microwave, Range / Oven, Refrigerator
    • Laundry: Individual Room, Inside, Washer Included, Gas Dryer Hookup, Washer Hookup, Gas & Electric Dryer Hookup
    Features
    • Recessed Lighting, Unfurnished, Built-Ins, High Ceilings (9 Feet+), Open Floor Plan, Granite Counters, Track Lighting
    • Flooring: Tile, Carpet, Hardwood
    • Doors: French Doors, Mirrored Closet Doors, Sliding Glass Door(s)
    • Windows: Blinds, Custom Covering, Screens, Plantation Shutters, Garden Window
    • Common walls with other units/homes: No Common Walls
    Interior area
    • Total interior livable area: 2,513 sqft

    Property

    Parking
    • Parking features: Garage - Attached
    Accessibility
    • Accessibility features: No Interior Steps, Entry Slope less than 1 foot
    Features
    • Levels: One
    • Fencing: Wrought Iron, Stucco Wall
    • Has view: Yes
    • View description: Territorial
    Lot
    • Size: 9,448 sqft
    • Features: Back Yard, Front Yard, Cul-De-Sac, Sprinklers In Rear, Sprinklers On Side, Landscaped, Yard, Sprinklers In Front, Park Nearby, Sprinklers Timer
    Details
    • Parcel number: 68060114
    • Special conditions: Standard

    Construction

    Type & style
    • Home type: SingleFamily
    • Architectural style: Mediterranean
    Materials
    • Roof: Tile
    Condition
    • Turnkey, Updated/Remodeled
    • Year built: 1994

    Utilities & green energy

    • Electric: Electricity - On Property
    • Sewer: Public Sewer
    • Water: Public
    • Utilities for property: Water Connected, Phone Connected, Sewer Connected, Electricity Connected, Natural Gas Connected, Cable Connected

    Community & neighborhood

    Location
    • Region: San Clemente

    HOA & financial

    HOA
    • Has HOA: Yes
    • HOA fee: $120 monthly
    • Amenities included: Dues Paid Monthly

    Other

    Other facts
    • CommonWalls: No Common Walls
    • ConstructionMaterials: Stucco, Drywall Walls
    • PropertyType: Residential
    • StateOrProvince: CA
    • YearBuiltSource: Assessor
    • LaundryFeatures: Individual Room, Inside, Washer Included, Gas Dryer Hookup, Washer Hookup, Gas & Electric Dryer Hookup
    • ParkingFeatures: Garage, Direct Garage Access, Driveway - Concrete, Driveway, Garage - Front Entry, Garage Door Opener, Garage - Two Door
    • StandardStatus: Pending
    • CommunityFeatures: Sidewalks, Suburban, Curbs, Street Lighting
    • EatingArea: Area
    • LotFeatures: Back Yard, Front Yard, Cul-De-Sac, Sprinklers In Rear, Sprinklers On Side, Landscaped, Yard, Sprinklers In Front, Park Nearby, Sprinklers Timer
    • SpecialListingConditions: Standard
    • PreviousStandardStatus: Active Under Contract
    • AssociationFeeFrequency: Monthly
    • CountyOrParish: Orange
    • RoomType: Main Floor Bedroom, All Bedrooms Down, Master Bedroom, Formal Entry, Main Floor Master Bedroom, Jack & Jill, Kitchen, Laundry
    • DoorFeatures: French Doors, Mirrored Closet Doors, Sliding Glass Door(s)
    • InteriorFeatures: Recessed Lighting, Unfurnished, Built-Ins, High Ceilings (9 Feet+), Open Floor Plan, Granite Counters, Track Lighting
    • PropertyCondition: Turnkey, Updated/Remodeled
    • View: Neighborhood, Peek-A-Boo
    • WindowFeatures: Blinds, Custom Covering, Screens, Plantation Shutters, Garden Window
    • Appliances: Convection Oven, Range/Stove Hood, Water Softener, Gas Water Heater, Vented Exhaust Fan, Self Cleaning Oven
    • Fencing: Wrought Iron, Stucco Wall
    • ExteriorFeatures: Rain Gutters
    • ArchitecturalStyle: Mediterranean
    • DirectionFaces: Northwest
    • CommunityFeatures: Gutters
    • AccessibilityFeatures: No Interior Steps, Entry Slope less than 1 foot
    • City: San Clemente
    • HighSchoolDistrict: Capistrano Unified
    • AssociationAmenities: Dues Paid Monthly
    • Appliances: Water Line to Refrigerator
    • AssociationFee2Frequency: Monthly
    • MLSAreaMajor: FR - Forster Ranch
    • Levels: One
    • RoadSurfaceType: Paved
    • Electric: Electricity - On Property
    • ElevationUnits: Feet
    • LivingAreaUnits: Square Feet
    • RoadFrontageType: Private Road
    • WaterSource: Public
    • LotSizeSource: Assessor
    • FoundationDetails: Slab
    • Utilities: Water Connected, Phone Connected, Sewer Connected, Electricity Connected, Natural Gas Connected, Cable Connected
    • Country: US
    • RoomKitchenFeatures: Kitchen Island, Granite Counters, Pots & Pan Drawers
    • RoomBathroomFeatures: Double Sinks In Master Bath
    • TaxTractNumber: 14000
    • ParcelNumber: 68060114
    • Sewer: Public Sewer
    • Road surface type: Paved

    Price history

    DateEventPrice
    9/28/2018Sold$1,050,000-1.9%$418/sqft
    Source: Public Record Report a problem
    9/15/2018Pending sale$1,070,000$426/sqft
    Source: First Team Real Estate #OC18203595 Report a problem
    8/23/2018Listed for sale$1,070,000+84.5%$426/sqft
    Source: First Team Real Estate #OC18203595 Report a problem
    4/12/2001Sold$580,000+92.7%$231/sqft
    Source: Public Record Report a problem
    8/18/1995Sold$301,000$120/sqft
    Source: Public Record Report a problem

    Public tax history

    YearProperty taxesTax assessment
    2025$6,010 +1.7%$600,827 +2%
    2024$5,908 +2.2%$589,047 +2%
    2023$5,783 +2%$577,498 +2%
    2022$5,672 +2%$566,175 +2%
    2021$5,561 $555,074 +1%
    2020-- $549,383 +2%
    2019$5,505 +2%$538,611 -29.9%
    2018$5,396 -28.7%$768,101 +2%
    2017$7,566 $753,041 +2%
    2016$7,566 +2%$738,276 +1.5%
    2015$7,420 +3.5%$727,187 +2%
    2014$7,166 $712,943 +0.5%
    2013-- $709,721 +2%
    2012-- $695,805 +2%
    2011-- $682,162 +0.8%
    2010-- $677,064 -0.2%
    2009-- $678,673 +2%
    2008-- $665,366 +2%
    2007-- $652,320 +2%
    2006-- $639,530 +2%
    2005-- $626,991 +2%
    2004-- $614,698 +1.9%
    2003-- $603,432 +2%
    2002-- $591,600 +74.7%
    2001$3,607 +1.6%$338,674 +2%
    2000$3,549 $332,034

    Find assessor info on the county website

    Neighborhood: 92673

    Nearby schools

    GreatSchools rating
    Schools provided by the listing agent
    • Elementary: Truman Benedict
    • Middle: Ayers
    • High: San Clemente
    • District: Capistrano Unified

    Source: The MLS. This data may not be complete. We recommend contacting the local school district to confirm school assignments for this home.

    Get a cash offer in 3 minutes
    Find out how much your home could sell for in as little as 3 minutes with a no-obligation cash offer.
    Estimated market value
    $1,797,800
    Get a cash offer in 3 minutes
    Find out how much your home could sell for in as little as 3 minutes with a no-obligation cash offer.
    Estimated market value
    $1,797,800