Skip main navigation
Sold for $1,605,000
  • Listing Provided by: First Team Real Estate
    Bought with: JL Lenz Real Estate
    $1,605,000

    3403 Calle Sin Rival, San Clemente, CA 92673

    4beds
    3,317sqft
    Single Family Residence
    Built in 1995
    7,410 Square Feet Lot
    $1,970,000 Zestimate®
    $484/sqft
    $7,922 Estimated rent

    Home value

    $1,970,000

    $1.83M - $2.13M

    $7,922/mo

    Zestimate® history
    Loading
    Loading...

    Owner options

    List your home for rent

    $7,922/mo

    Rent Zestimate®

    Find your next renter with Zillow Rental Manager. Plus, with online applications, you can quickly screen prospective tenants – for free.

    Learn more

    $7,922/mo

    Rent Zestimate®

    Refinance and save

    $10,217/mo

    Est. payment

    Refinancing to a lower rate could help reduce your monthly payments and save thousands over the life of the loan.

    See today's rates

    $10,217/mo

    Est. payment

    Explore your selling options

    Work with a Zillow partner agent

    Leverage their expertise and Zillow's premium Showcase listings to get your home seen by more buyers.

    Get started

    List with your own agent

    Get your home in front of millions of buyers by listing it on Zillow.

    Learn how to do it

    Sell it yourself

    Take full control of how buyers see your home on Zillow by listing For Sale by Owner (FSBO).

    List your home

    What's special

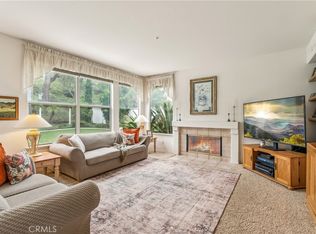
    Embrace the Charm of El Encanto Neighborhood in Highly Sought after Forster Ranch. This Spacious Home with Pool and Spa includes 5 Bedrooms and 3 Bathrooms. Upstairs is where you will find the Primary En-Suite Bedroom with a Large Sitting Area, Fireplace and Expansive Views of the Hills and Beautiful Sunsets. Additional 3 Bedrooms Upstairs share a Common Bathroom offering the Perfect Floor Plan for a Growing Family. The Main Floor includes a 5th Bedroom and Bath which can also be used for a Private Home Office, if needed. One of the 3 Car Garages has been Converted into a Home Gym/Office and can easily Be Converted back to a 3rd Bay for the Garage. El Encanto has Low HOA Fees, No Mello Roos, Complete Trail System for Hiking and Biking and Award Winning Schools and Parks.

    Zillow last checked:

    Listing updated:

    Listing Provided by:

    Marcie George DRE #01466163 949-498-9800,

    First Team Real Estate,

    Cynthia Ann Festa DRE #01278999 310-704-7152,

    Rodeo Realty - Pacific Palisades

    Bought with:

    Jackie Lenz, DRE #01522261

    JL Lenz Real Estate

    Source: CRMLS,MLS#: OC23174723MLS LogoOriginating MLS: California Regional MLS

    Facts & features

    Interior

    Bedrooms & bathrooms
    • Bedrooms: 4
    • Bathrooms: 3
    • Full bathrooms: 3
    • Main level bathrooms: 1
    • Main level bedrooms: 1
    Primary bedroom
    • Features: Primary Suite
    Bedroom
    • Features: Bedroom on Main Level
    Bathroom
    • Features: Bathtub, Dual Sinks, Soaking Tub, Separate Shower, Tile Counters
    Kitchen
    • Features: Built-in Trash/Recycling, Granite Counters, Kitchen Island, Kitchen/Family Room Combo, Pots & Pan Drawers, Remodeled, Updated Kitchen, Utility Sink
    Pantry
    • Features: Walk-In Pantry
    Heating
    • Central
    Cooling
    • Central Air
    Appliances
    • Included: Dishwasher, Gas Cooktop, Disposal, Gas Oven, Gas Range, Microwave, Self Cleaning Oven, Vented Exhaust Fan, Water Heater
    • Laundry: Laundry Room
    Features
    • Separate/Formal Dining Room, Eat-in Kitchen, Granite Counters, High Ceilings, Open Floorplan, Pantry, Recessed Lighting, Sunken Living Room, Track Lighting, Unfurnished, Bedroom on Main Level, Primary Suite, Walk-In Pantry
    • Flooring: Carpet, Stone
    • Windows: Double Pane Windows, Plantation Shutters, Shutters
    • Has fireplace: Yes
    • Fireplace features: Living Room, Primary Bedroom
    • Common walls with other units/homes: No Common Walls
    Interior area
    • Total interior livable area: 3,317 sqft

    Property

    Parking
    • Total spaces: 3
    • Parking features: Concrete, Door-Multi, Direct Access, Driveway, Garage
    • Attached garage spaces: 3
    Accessibility
    • Accessibility features: None
    Features
    • Levels: Two
    • Stories: 2
    • Entry location: Ground Level
    • Patio & porch: Front Porch, Open, Patio, Porch
    • Has private pool: Yes
    • Pool features: In Ground, Pebble, Private
    • Has spa: Yes
    • Spa features: In Ground, Private
    • Fencing: Stucco Wall,Wood,Wrought Iron
    • Has view: Yes
    • View description: Park/Greenbelt, Hills, Neighborhood, Pool, Trees/Woods
    Lot
    • Size: 7,410 sqft
    • Features: Cul-De-Sac
    Details
    • Parcel number: 68060115
    • Special conditions: Standard,Trust

    Construction

    Type & style
    • Home type: SingleFamily
    • Architectural style: Mediterranean,Traditional
    • Property subtype: Single Family Residence
    Materials
    • Foundation: Slab
    • Roof: Spanish Tile
    Condition
    • Repairs Cosmetic
    • New construction: No
    • Year built: 1995

    Utilities & green energy

    • Sewer: Public Sewer, Sewer Tap Paid
    • Water: Public
    • Utilities for property: Cable Available, Natural Gas Available, Natural Gas Connected, Underground Utilities, Water Connected

    Community & neighborhood

    Security
    • Security features: Carbon Monoxide Detector(s), Fire Sprinkler System, Smoke Detector(s)
    Community
    • Community features: Biking, Curbs, Foothills, Gutter(s), Hiking, Storm Drain(s), Suburban, Sidewalks
    Location
    • Region: San Clemente
    • Subdivision: El Encanto (Ele)

    HOA & financial

    HOA
    • Has HOA: Yes
    • HOA fee: $128 monthly
    • Amenities included: Trail(s)
    • Association name: El Encanto
    • Association phone: 949-716-3999
    • Second HOA fee: $57 monthly

    Other

    Other facts
    • Listing terms: Cash,Cash to New Loan,Conventional

    Price history

    DateEventPrice
    10/31/2023Sold$1,605,000+0.4%$484/sqft
    Source: CRMLS #OC23174723 Report a problem
    10/30/2023Pending sale$1,598,000$482/sqft
    Source: CRMLS #OC23174723 Report a problem
    10/2/2023Contingent$1,598,000$482/sqft
    Source: CLAW #23-312719 Report a problem
    9/30/2023Listed for sale$1,598,000$482/sqft
    Source: CLAW #23-312719 Report a problem
    9/29/2023Contingent$1,598,000$482/sqft
    Source: CRMLS #OC23174723 Report a problem
    9/18/2023Listed for sale$1,598,000+377%$482/sqft
    Source: CRMLS #OC23174723 Report a problem
    12/15/1995Sold$335,000$101/sqft
    Source: Public Record Report a problem

    Public tax history

    YearProperty taxesTax assessment
    2025$16,460 +1.7%$1,637,100 +2%
    2024$16,184 +179.8%$1,605,000 +177.9%
    2023$5,784 +2%$577,597 +2%
    2022$5,673 +2%$566,272 +2%
    2021$5,562 $555,169 +1%
    2020-- $549,477 +2%
    2019$5,506 +2%$538,703 +2%
    2018$5,396 +4%$528,141 +2%
    2017$5,187 $517,786 +2%
    2016$5,187 +2%$507,634 +1.5%
    2015$5,086 +3.6%$500,009 +2%
    2014$4,911 $490,215 +0.5%
    2013-- $488,000 +2%
    2012-- $478,432 +2%
    2011-- $469,051 +0.8%
    2010-- $465,546 -0.2%
    2009-- $466,653 +2%
    2008-- $457,503 +2%
    2007-- $448,533 +2%
    2006-- $439,739 +2%
    2005-- $431,117 +2%
    2004-- $422,664 +1.9%
    2003-- $414,918 +2%
    2002-- $406,783 +2%
    2001$4,218 +1.7%$398,807 +2%
    2000$4,149 $390,988

    Find assessor info on the county website

    Neighborhood: 92673

    Nearby schools

    GreatSchools rating
    Schools provided by the listing agent
    • Elementary: Truman
    • Middle: Bernice
    • High: San Clemente

    Source: CRMLS. This data may not be complete. We recommend contacting the local school district to confirm school assignments for this home.

    Get a cash offer in 3 minutes
    Find out how much your home could sell for in as little as 3 minutes with a no-obligation cash offer.
    Estimated market value
    $1,970,000
    Get a cash offer in 3 minutes
    Find out how much your home could sell for in as little as 3 minutes with a no-obligation cash offer.
    Estimated market value
    $1,970,000