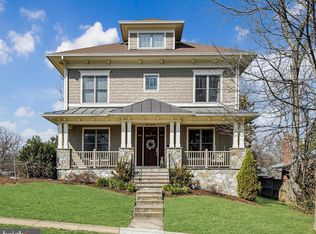
***Over 6,000 square feet of well designed space in this nearly new Craftsman style home with Hardi-Plank siding, sited on a level 10,000 square foot lot in the Discovery, Williamsburg, Yorktown school district.**The home offers four finished levels with exceptional versatility. Enter from a slate floored front porch through a handsome wood door to the gracious foyer with living room to the right and dining room to the left. The living room accommodates a piano and seating areas for reading, music lessons, and quiet reflection**Large scale entertaining is a breeze with the spacious dining room flowing into the butler's pantry (with wine fridge), kitchen, and family room.**Coffered ceilings and a stone front gas fireplace distinguish the family room, which is divided from the kitchen by a breakfast bar.**Light cabinets, stainless appliances and a center island with gas cooktop will appeal to cooks and bakers of every skill level. **In addition to generous kitchen cabinet storage, a walk-in pantry provides even more long term storage. The separate breakfast area is ideal for casual dining as well as homework, game night, and distance learning.**A private den off the kitchen provides good office space while engaging with the family. Built-in bookcases and a separate entry enhance the versatility of the room.**Main level entry to the two car garage is convenient to bring children, packages, and groceries directly into the home. A patio is tucked along one side of the home off the family room.**Upstairs, the master bedroom features a tray ceiling, doors to a Juliet balcony, areas for seating and a desk as well as a deep walk-in closet. The private bathroom has a double sink vanity with storage separating the sinks, a walk -in shower, separate toilet area, and soaking tub. What a perfect place to relax at the end of a hectic day.**Two large bedrooms with room for desks and a a seating area share a bathroom with double sinks and vanity storage.**The fourth bedroom has an en suite bathroom with oversized shower. **A separate laundry room and linen closet complete this floor. *Stairs from this level lead to the top floor loft with charming dormered ceilings and a window seat. The fifth bedroom, again with dormered ceilings, and bathroom provide privacy for a college student doing distance learning, an au pair or pampered guest. Additional storage is in the utility closet for the second HVAC system. The lower level of the home has tall ceilings, a big rec room which is visually divided into areas for media, play, exercise, and hobbies. Double windows brighten the room along with recessed lighting. The sixth bedroom and en suite bathroom are on this level. Desirable details include warm wood floors on the main level, upper hall, and master bedroom; applied moldings, handsome built-ins, rocking chair front porch, custom shades at most windows, mature landscaping and an impressive location.Easy access to Washington, DC, Tysons, Rosslyn-Ballston businss corridor, Fort Myer-Henderson Hall, Foreign Service Institute, National Landing, and airports. Nearby parks, shops, restaurants bike paths, and hiking trails are a bonus. **A pristine home in move-in location awaits the next fortunate owner. **
Sold for $2,350,000
$2,350,000
3401 N Kensington St, Arlington, VA 22207
6beds
6,044sqft
SingleFamily
Built in 2015
10,685 Square Feet Lot
$2,341,800 Zestimate®
$389/sqft
$7,994 Estimated rent
Home value
$2,341,800
Estimated sales range
Not available
$7,994/mo
Zestimate® history
Owner options
List your home for rent
$7,994/mo
Rent Zestimate®
Find your next renter with Zillow Rental Manager. Plus, with online applications, you can quickly screen prospective tenants – for free.
$7,994/mo
Rent Zestimate®
Refinance and save
$14,605/mo
Est. payment
Refinancing to a lower rate could help reduce your monthly payments and save thousands over the life of the loan.
$14,605/mo
Est. payment
Explore your selling options
Work with a Zillow partner agent
Leverage their expertise and Zillow's premium Showcase listings to get your home seen by more buyers.
Get startedList with your own agent
Get your home in front of millions of buyers by listing it on Zillow.
Learn how to do itSell it yourself
Take full control of how buyers see your home on Zillow by listing For Sale by Owner (FSBO).
List your homeWhat's special
Facts & features
Interior
Bedrooms & bathrooms
- Bedrooms: 6
- Bathrooms: 6
- Full bathrooms: 5
- 1/2 bathrooms: 1
Heating
- Forced air, Electric
Cooling
- Central
Appliances
- Included: Dryer, Freezer, Microwave, Refrigerator, Washer
Features
- Kitchen Island, Window Treatments, Pantry, Recessed Lighting, Walk-In Closet(s), Eat-in Kitchen, Carpet, Open Floorplan, Wood Floors, Butlers Pantry, Formal/Separate Dining Room, Master Bath(s), Breakfast Area, Floor Plan - Traditional, Family Room Off Kitchen
- Flooring: Hardwood
- Basement: Parking
- Has fireplace: Yes
Interior area
- Total interior livable area: 6,044 sqft
- Finished area below ground: 1570
Property
Parking
- Total spaces: 4
- Parking features: Garage - Attached
Features
- Exterior features: Other
Lot
- Size: 10,685 Square Feet
Details
- Parcel number: 02028039
- Special conditions: Standard
Construction
Type & style
- Home type: SingleFamily
- Architectural style: Craftsman
Materials
- Roof: Other
Condition
- Year built: 2015
Community & HOA
Location
- Region: Arlington
Financial & listing details
- Price per square foot: $389/sqft
- Tax assessed value: $2,099,400
- Annual tax amount: $21,687
Price history
| Date | Event | Price |
|---|---|---|
| 4/1/2026 | Sold | $2,350,000+38.2%$389/sqft |
Source: Public Record Report a problem | ||
| 8/21/2020 | Sold | $1,700,000-1.4%$281/sqft |
Source: Public Record Report a problem | ||
| 7/29/2020 | Pending sale | $1,725,000$285/sqft |
Source: McEnearney Associates, Inc. #VAAR164178 Report a problem | ||
| 6/20/2020 | Listed for sale | $1,725,000+16.6%$285/sqft |
Source: McEnearney Associates, Inc. #VAAR164178 Report a problem | ||
| 11/1/2016 | Sold | $1,480,000-1.2%$245/sqft |
Source: Public Record Report a problem | ||
| 9/28/2016 | Price change | $1,498,000-2.1%$248/sqft |
Source: Samson Properties #AR9757374 Report a problem | ||
| 9/6/2016 | Price change | $1,530,000-3.8%$253/sqft |
Source: Samson Properties #AR9757374 Report a problem | ||
| 5/16/2016 | Price change | $1,590,000-3%$263/sqft |
Source: Samson Properties #AR9757374 Report a problem | ||
| 4/29/2016 | Price change | $1,640,000-3.5%$271/sqft |
Source: Samson Properties #AR9757374 Report a problem | ||
| 3/19/2016 | Price change | $1,699,000-2.9%$281/sqft |
Source: Samson Properties #AR9511633 Report a problem | ||
| 2/7/2016 | Price change | $1,749,000-2.8%$289/sqft |
Source: Samson Properties #AR9511633 Report a problem | ||
| 11/7/2015 | Price change | $1,799,000-7.7%$298/sqft |
Source: Samson Properties #AR9511633 Report a problem | ||
| 9/5/2015 | Listed for sale | $1,950,000+144.4%$323/sqft |
Source: Samson Properties #AR8740009 Report a problem | ||
| 3/9/2015 | Sold | $798,000+14%$132/sqft |
Source: Public Record Report a problem | ||
| 2/3/2015 | Listed for sale | $700,000$116/sqft |
Source: McEnearney Associates Inc., Realtors #AR8546210 Report a problem | ||
Public tax history
| Year | Property taxes | Tax assessment |
|---|---|---|
| 2025 | $21,687 +3.2% | $2,099,400 +3.2% |
| 2024 | $21,023 +6.3% | $2,035,100 +6% |
| 2023 | $19,768 +5% | $1,919,200 +5% |
| 2022 | $18,833 +7.1% | $1,828,400 +7.1% |
| 2021 | $17,580 +4.8% | $1,706,800 +4.4% |
| 2020 | $16,781 +1.6% | $1,635,600 +1.6% |
| 2019 | $16,525 +3.8% | $1,610,600 +1.7% |
| 2018 | $15,926 +2.1% | $1,583,100 +2.1% |
| 2017 | $15,599 +13.4% | $1,550,600 +11.7% |
| 2016 | $13,759 +95.1% | $1,388,400 +96.1% |
| 2015 | $7,052 +6% | $708,000 +6% |
| 2014 | $6,653 +5% | $668,000 +6% |
| 2013 | $6,337 +3.6% | $629,900 |
| 2012 | $6,116 +1.4% | -- |
| 2011 | $6,034 | -- |
| 2009 | -- | -- |
| 2008 | -- | -- |
| 2007 | -- | -- |
| 2006 | -- | -- |
| 2005 | -- | -- |
| 2004 | -- | -- |
| 2003 | -- | -- |
| 2002 | -- | -- |
| 2001 | -- | $278,400 |
Find assessor info on the county website
Neighborhood: Rock Spring
Nearby homes
- $2,350,0006 bd6 ba6k sqft5637 34th St N, Arlington, VA 22207Sold
- $1,273,9003 bd3 ba1.2k sqft5631 34th St N, Arlington, VA 22207Off Market
- $1,066,400-- bd2 ba1.1k sqft5642 Williamsburg Blvd, Arlington, VA 22207Off Market
- $2,167,1003 bd3 ba3.6k sqft3406 N Kensington St, Arlington, VA 22207Off Market
- $1,288,9004 bd3 ba2.1k sqft3400 N Kensington St, Arlington, VA 22207Off Market
- $1,371,9004 bd3 ba2.5k sqft5625 34th St N, Arlington, VA 22207Off Market
- $1,234,4004 bd3 ba2.3k sqft5636 Williamsburg Blvd, Arlington, VA 22207Off Market
- $1,174,300-- bd3 ba1.4k sqft3331 N Kensington St, Arlington, VA 22207Off Market
Nearby schools
GreatSchools rating
- 10/10Discovery Elementary SchoolGrades: PK-5Distance: 0.3 mi
- 10/10Williamsburg Middle SchoolGrades: 6-8Distance: 0.3 mi
- 8/10Yorktown High SchoolGrades: 9-12Distance: 0.6 mi
Schools provided by the listing agent
- Elementary: DISCOVERY
- Middle: WILLIAMSBURG
- High: YORKTOWN
- District: ARLINGTON COUNTY PUBLIC SCHOOLS
Source: The MLS. This data may not be complete. We recommend contacting the local school district to confirm school assignments for this home.
Get a cash offer in 3 minutes
Find out how much your home could sell for in as little as 3 minutes with a no-obligation cash offer.
Estimated market value
$2,341,800
Get a cash offer in 3 minutes
Find out how much your home could sell for in as little as 3 minutes with a no-obligation cash offer.
Estimated market value
$2,341,800
- Virginia
- Arlington County
- Arlington
- 22207
- Rock Spring
- 3401 N Kensington St
Nearby cities
Nearby neighborhoods
Nearby zip codes
Other Arlington Topics
