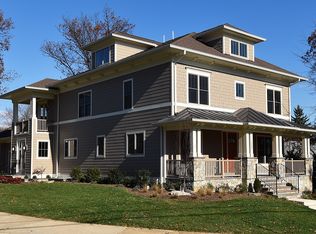
**Offers Due Sunday at 5:00PM** No Open House Sunday 5637 34th St is the kind of home that’s increasingly rare in Arlington because it doesn’t force the usual tradeoffs. You get the 0.25-acre lot, side-load oversized two-car garage, generous square footage, and a practical floor plan all in one package. The main level is laid out the way buyers actually want to live. A proper marble foyer leads to formal living and dining rooms, while a wide center hall connects the heart of the home: the kitchen, family room, breakfast area, and a home office with a separate entrance. From here you have easy access to the private backyard with a deck, paver patio, and flat yard. Upstairs are four bedrooms and three bathrooms. Two bedrooms share a Jack-and-Jill bath in a dedicated bedroom wing, while the spacious primary suite includes its own private deck. The laundry room is also located on this level. Above that is a bright fourth-level retreat with a bedroom, sitting area, built-ins, and a full bathroom—an ideal space for guests, a home office, or a private suite. The lower level is expansive, featuring an additional bedroom and bathroom, large play areas, and abundant storage. Crescent Hills is a quiet North Arlington neighborhood known for its tree-lined streets and beautiful single-family homes. It offers a secluded residential feel while still being convenient to everything, with some of the strongest schools in Arlington.
Sold for $2,350,000
$2,350,000
5637 34th St N, Arlington, VA 22207
6beds
6,044sqft
Single Family Residence
Built in 2015
10,687 Square Feet Lot
$2,317,100 Zestimate®
$389/sqft
$9,772 Estimated rent
Home value
$2,317,100
$2.15M - $2.48M
$9,772/mo
Zestimate® history
Owner options
List your home for rent
$9,772/mo
Rent Zestimate®
Find your next renter with Zillow Rental Manager. Plus, with online applications, you can quickly screen prospective tenants – for free.
$9,772/mo
Rent Zestimate®
Refinance and save
$15,120/mo
Est. payment
Refinancing to a lower rate could help reduce your monthly payments and save thousands over the life of the loan.
$15,120/mo
Est. payment
Explore your selling options
Work with a Zillow partner agent
Leverage their expertise and Zillow's premium Showcase listings to get your home seen by more buyers.
Get startedList with your own agent
Get your home in front of millions of buyers by listing it on Zillow.
Learn how to do itSell it yourself
Take full control of how buyers see your home on Zillow by listing For Sale by Owner (FSBO).
List your homeWhat's special
Flat yardFamily roomPaver patioSide-load oversized two-car garageFour bedroomsThree bathroomsBreakfast area
Zillow last checked:
Listing updated:
Listed by:
Khalil El-Ghoul 571-235-4821,
Glass House Real Estate
Bought with:
Mireille Pioppo, 0225263686
Compass
Source: Bright MLS,MLS#: VAAR2069174
Facts & features
Interior
Bedrooms & bathrooms
- Bedrooms: 6
- Bathrooms: 6
- Full bathrooms: 5
- 1/2 bathrooms: 1
- Main level bathrooms: 1
Rooms
- Room types: Living Room, Dining Room, Primary Bedroom, Bedroom 2, Bedroom 3, Bedroom 4, Bedroom 5, Kitchen, Family Room, Den, Foyer, Study, Laundry, Recreation Room, Bedroom 6, Bathroom 1, Bathroom 2, Bathroom 3, Primary Bathroom, Full Bath, Half Bath
Primary bedroom
- Level: Upper
Bedroom 2
- Level: Upper
Bedroom 3
- Level: Upper
Bedroom 4
- Level: Upper
Bedroom 5
- Level: Upper
Bedroom 6
- Level: Lower
Primary bathroom
- Level: Upper
Bathroom 1
- Level: Upper
Bathroom 2
- Level: Upper
Bathroom 3
- Level: Upper
Den
- Features: Flooring - HardWood
- Level: Main
Dining room
- Features: Flooring - HardWood
- Level: Main
Family room
- Features: Fireplace - Gas, Flooring - HardWood
- Level: Main
Foyer
- Features: Flooring - Tile/Brick
- Level: Main
Other
- Level: Lower
Half bath
- Level: Main
Kitchen
- Features: Breakfast Bar, Granite Counters, Flooring - HardWood, Kitchen - Gas Cooking, Pantry
- Level: Main
Laundry
- Level: Upper
Living room
- Features: Flooring - HardWood
- Level: Main
Recreation room
- Level: Lower
Study
- Level: Upper
Heating
- Forced Air, Zoned, Natural Gas
Cooling
- Central Air, Zoned, Electric
Appliances
- Included: Cooktop, Dryer, Extra Refrigerator/Freezer, Ice Maker, Microwave, Oven, Refrigerator, Washer, Gas Water Heater
- Laundry: Upper Level, Laundry Room
Features
- Breakfast Area, Butlers Pantry, Family Room Off Kitchen, Open Floorplan, Floor Plan - Traditional, Formal/Separate Dining Room, Eat-in Kitchen, Kitchen Island, Primary Bath(s), Pantry, Recessed Lighting, Walk-In Closet(s), Bathroom - Tub Shower, Bathroom - Stall Shower, Soaking Tub, Dining Area, Upgraded Countertops, 9'+ Ceilings
- Flooring: Hardwood, Carpet, Ceramic Tile, Wood
- Windows: Double Hung, Screens, Double Pane Windows, Window Treatments
- Basement: Finished
- Number of fireplaces: 1
Interior area
- Total structure area: 6,044
- Total interior livable area: 6,044 sqft
- Finished area above ground: 4,474
- Finished area below ground: 1,570
Property
Parking
- Total spaces: 4
- Parking features: Garage Faces Side, Attached, Driveway
- Attached garage spaces: 2
- Uncovered spaces: 2
Accessibility
- Accessibility features: None
Features
- Levels: Four
- Stories: 4
- Patio & porch: Porch, Deck
- Exterior features: Extensive Hardscape
- Pool features: None
Lot
- Size: 10,687 Square Feet
- Features: Corner Lot, Corner Lot/Unit
Details
- Additional structures: Above Grade, Below Grade
- Parcel number: 02028039
- Zoning: R-10
- Zoning description: R-10 1 FAM
- Special conditions: Standard
Construction
Type & style
- Home type: SingleFamily
- Architectural style: Craftsman
- Property subtype: Single Family Residence
Materials
- Brick, HardiPlank Type
- Foundation: Other
- Roof: Architectural Shingle
Condition
- Very Good
- New construction: No
- Year built: 2015
Utilities & green energy
- Sewer: Public Sewer
- Water: Public
Community & HOA
Community
- Subdivision: Crescent Hills
HOA
- Has HOA: No
Location
- Region: Arlington
Financial & listing details
- Price per square foot: $389/sqft
- Tax assessed value: $2,099,400
- Annual tax amount: $21,687
- Date on market: 3/12/2026
- Listing agreement: Exclusive Right To Sell
- Listing terms: Cash,Conventional,FHA,VA Loan
- Ownership: Fee Simple
Price history
| Date | Event | Price |
|---|---|---|
| 3/31/2026 | Sold | $2,350,000+5.6%$389/sqft |
Source:  Bright MLS #VAAR2069174 Report a problem Bright MLS #VAAR2069174 Report a problem | ||
| 3/16/2026 | Pending sale | $2,225,000$368/sqft |
Source: Bright MLS #VAAR2069174 Report a problem | ||
| 3/12/2026 | Listed for sale | $2,225,000$368/sqft |
Source: Bright MLS #VAAR2069174 Report a problem | ||
Public tax history
Tax history is unavailable.
Neighborhood: Rock Spring
Nearby homes
- $2,350,0006 bd6 ba6k sqft3401 N Kensington St, Arlington, VA 22207Sold
- $1,268,3003 bd3 ba1.2k sqft5631 34th St N, Arlington, VA 22207Off Market
- $1,054,000-- bd2 ba1.1k sqft5642 Williamsburg Blvd, Arlington, VA 22207Off Market
- $2,236,1003 bd3 ba3.6k sqft3406 N Kensington St, Arlington, VA 22207Off Market
- $1,303,6004 bd3 ba2.1k sqft3400 N Kensington St, Arlington, VA 22207Off Market
- $1,367,0004 bd3 ba2.5k sqft5625 34th St N, Arlington, VA 22207Off Market
- $1,165,100-- bd3 ba1.4k sqft3331 N Kensington St, Arlington, VA 22207Off Market
- $1,233,2004 bd3 ba2.3k sqft5636 Williamsburg Blvd, Arlington, VA 22207Off Market
Nearby schools
GreatSchools rating
- 10/10Discovery Elementary SchoolGrades: PK-5Distance: 0.3 mi
- 10/10Williamsburg Middle SchoolGrades: 6-8Distance: 0.3 mi
- 8/10Yorktown High SchoolGrades: 9-12Distance: 0.6 mi
Schools provided by the listing agent
- Elementary: Discovery
- Middle: Williamsburg
- High: Yorktown
- District: Arlington County Public Schools
Source: Bright MLS. This data may not be complete. We recommend contacting the local school district to confirm school assignments for this home.
Get a cash offer in 3 minutes
Find out how much your home could sell for in as little as 3 minutes with a no-obligation cash offer.
Estimated market value
$2,317,100
Get a cash offer in 3 minutes
Find out how much your home could sell for in as little as 3 minutes with a no-obligation cash offer.
Estimated market value
$2,317,100
- Virginia
- Arlington County
- Arlington
- 22207
- Rock Spring
- 5637 34th St N
