Skip main navigation
Closed
  • $457,900

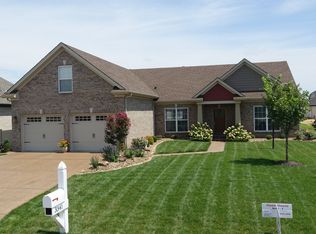
    3401 Pomona Dr, Evansville, IN 47715

    3beds
    2,396sqft
    Single Family Residence
    Built in 2019
    0.28 Acres Lot
    $475,200 Zestimate®
    $--/sqft
    $2,571 Estimated rent

    Home value

    $475,200

    $428,000 - $532,000

    $2,571/mo

    Zestimate® history
    Loading
    Loading...

    Owner options

    List your home for rent

    $2,571/mo

    Rent Zestimate®

    Find your next renter with Zillow Rental Manager. Plus, with online applications, you can quickly screen prospective tenants – for free.

    Learn more

    $2,571/mo

    Rent Zestimate®

    Refinance and save

    $2,767/mo

    Est. payment

    Refinancing to a lower rate could help reduce your monthly payments and save thousands over the life of the loan.

    See today's rates

    $2,767/mo

    Est. payment

    Explore your selling options

    Work with a Zillow partner agent

    Leverage their expertise and Zillow's premium Showcase listings to get your home seen by more buyers.

    Get started

    List with your own agent

    Get your home in front of millions of buyers by listing it on Zillow.

    Learn how to do it

    Sell it yourself

    Take full control of how buyers see your home on Zillow by listing For Sale by Owner (FSBO).

    List your home

    What's special

    Gorgeous Home built by John Elpers/Gen3 where comfort meets timeless design This beautifully well maintained 3-bedroom, 2.5-bath home offers a Large stylish light filled living space, Located in Beautiful Centerra Ridge a quiet, desirable east side neighborhood. Step inside to find an open-concept, abundant natural light, custom white blinds, crown molding and hardwood flooring throughout the main living areas, tile in baths/utility room and carpeted beds and flex space. The kitchen is the heart of the home, featuring granite counter tops, a large center island with bar seating, stainless steel appliances, custom cabinetry, and a walk-in pantry—perfect for entertaining or everyday meals. The kitchen leads to a large dining area with patio doors that lead to a connected covered screen porch, that is wonderful for entertainment and enjoy the weather protecting you from the elements, that leads you outside to the additional concrete patio that is perfect for additional entertaining and outside grilling. The generous living room with its 10 ft tray ceiling, large sun filled windows, flows seamlessly from the kitchen and offers plenty of space to gather, relax, and enjoy cozy evenings in front of the fireplace. The main-floor primary suite has a 10 ft tray ceiling and provides a private retreat with a walk-in closet and a large en suite bath that includes a double vanity. Two spacious bedrooms share a full bath. A versatile, large 2nd level flex room could be a 4th bedroom with a closet, exercise room, home office, media room, or play area, endless possibilities. Additional features include a conveniently located laundry room half bath combo that has a utility sink and lots of cabinets and attached two/three-car tandem garage that is perfect for the garage enthusiast. This move-in-ready home offers the perfect blend of beauty, comfort, space, and convenience, just minutes from shopping, schools, medical and dining. Home comes fully applianced, including washer and dryer and white custom blinds on all windows for your convenience.

    Zillow last checked:

    Listing updated:

    Listed by:

    Patricia Johnson Cell:812-774-5320,

    Euphoric Development Partners

    Bought with:

    Grant A Waldroup, RB14037530

    F.C. TUCKER EMGE

    Source: IRMLS,MLS#: 202523918MLS Logo

    Facts & features

    Interior

    Bedrooms & bathrooms
    • Bedrooms: 3
    • Bathrooms: 3
    • Full bathrooms: 2
    • 1/2 bathrooms: 1
    • Main level bedrooms: 3
    Bedroom 1
    • Level: Main
    Bedroom 2
    • Level: Main
    Dining room
    • Level: Main
    • Area: 143
    • Dimensions: 13 x 11
    Kitchen
    • Area: 252
    • Dimensions: 14 x 18
    Living room
    • Level: Main
    • Area: 504
    • Dimensions: 28 x 18
    Heating
    • Forced Air
    Cooling
    • Central Air
    Features
    • Flooring: Hardwood, Carpet, Laminate, Tile
    • Basement: Crawl Space
    • Number of fireplaces: 1
    • Fireplace features: Living Room
    Interior area
    • Total structure area: 2,396
    • Total interior livable area: 2,396 sqft
    • Finished area above ground: 2,396
    • Finished area below ground: 0

    Property

    Parking
    • Total spaces: 3
    • Parking features: Attached
    • Attached garage spaces: 3
    Features
    • Fencing: None
    Lot
    • Size: 0.28 Acres
    • Dimensions: 89 x 137
    • Features: Level
    Details
    • Parcel number: 820707011280.004027

    Construction

    Type & style
    • Home type: SingleFamily
    • Property subtype: Single Family Residence
    • Attached to another structure: Yes
    Materials
    • Concrete
    Condition
    • New construction: No
    • Year built: 2019

    Utilities & green energy

    • Sewer: City
    • Water: City

    Community & HOA

    Community
    • Subdivision: Centerra Ridge
    Location
    • Region: Evansville

    Financial & listing details

    • Tax assessed value: $462,800
    • Annual tax amount: $4,700
    • Date on market: 6/22/2025
    • Listing terms: Cash,Conventional,FHA
    • Road surface type: Asphalt

    Price history

    DateEventPrice
    9/26/2025Sold$457,900-0.4%
    Source: IRMLS #202523918 Report a problem
    8/23/2025Pending sale$459,900
    Source: IRMLS #202523918 Report a problem
    7/31/2025Price change$459,900-2.1%
    Source: IRMLS #202523918 Report a problem
    7/19/2025Price change$469,900-2.1%
    Source: IRMLS #202523918 Report a problem
    6/23/2025Listed for sale$479,900
    Source: IRMLS #202523918 Report a problem

    Public tax history

    YearProperty taxesTax assessment
    2025$4,715 -6%$462,800 +6.8%
    2024$5,017 +9.6%$433,500 -5.6%
    2023$4,577 +20.1%$459,300 +10.9%
    2022$3,812 +0.9%$414,200 +22.1%
    2021$3,778 $339,300 -1.6%
    2020-- $344,800 +86100%
    2019$16 -0.4%$400 -20%
    2018$16 $500
    2017-- $500
    Find assessor info on the county website

    Neighborhood: 47715

    Nearby schools

    GreatSchools rating
    Schools provided by the listing agent
    • Elementary: Stockwell
    • Middle: Plaza Park
    • High: William Henry Harrison
    • District: Evansville-Vanderburgh School Corp.

    Source: IRMLS. This data may not be complete. We recommend contacting the local school district to confirm school assignments for this home.

    Get pre-qualified for a loan
    At Zillow Home Loans, we can pre-qualify you in as little as 5 minutes with no impact to your credit score.

    An equal housing lender. NMLS #10287.

    Sell for more on Zillow
    Get a Zillow Showcase℠ listing at no additional cost and you could sell for .
    $475,200
    2% more
    +$9,504
    With Zillow Showcase(estimated)
    $484,704