This like-new custom ranch has a spacious layout with the meticulous quality John Elpers and Gen 3 are known for. New landscaping wraps around this all-brick home that sits on a corner lot right in the heart of Centerra Ridge. As you step inside the foyer you'll see crown molding and wood vinyl plank flooring, the hallway access to the bonus room stairs, and the natural light of the great room. The living area has a centered fireplace with symmetrical alcoves on each side for shelving or furniture, 3 windows to the screened in porch, and openness to the kitchen and dining room. Beautiful quartz counters, an 8ft island with a deep double sink, all soft-close crown-topped and castled cabinetry, a large pantry cabinet with drawers, LG appliances including a gas stove and windowed refrigerator, a tasteful tile backsplash, and undermount lighting throughout give you every feature a kitchen needs! There's even a walk-in pantry closet just inside the hallway. The first bedroom is off the garage and a perfect office or guest space, and the second bedroom is down the hall with a full bath and multiple closets between them. The main level master suite has its own backyard views, a 19ft long walk-in closet with custom solid shelving and storage, and a private ensuite with a double sink vanity, large custom tiled shower with a seat, and waterproof tiling throughout. Up the stairs is a massive bonus room with its own zoned heating and air that could be easily divided into a bedroom + flex space (over 25' long!). The 3.5-car garage has three individual bay doors, shelving throughout, and has been outfitted for a compressor or electric car charger. Enclosed within a privacy vinyl fence, the yard has an irrigation system on a separate meter and a concrete patio just off the screened porch.
Closed
$455,000
7939 Bingham Dr, Evansville, IN 47715
4beds
2,614sqft
Single Family Residence
Built in 2020
0.27 Acres Lot
$466,600 Zestimate®
$--/sqft
$2,560 Estimated rent
Home value
$466,600
$420,000 - $523,000
$2,560/mo
Zestimate® history
Owner options
List your home for rent
$2,560/mo
Rent Zestimate®
Find your next renter with Zillow Rental Manager. Plus, with online applications, you can quickly screen prospective tenants – for free.
$2,560/mo
Rent Zestimate®
Refinance and save
$2,939/mo
Est. payment
Refinancing to a lower rate could help reduce your monthly payments and save thousands over the life of the loan.
$2,939/mo
Est. payment
Explore your selling options
Work with a Zillow partner agent
Leverage their expertise and Zillow's premium Showcase listings to get your home seen by more buyers.
Get startedList with your own agent
Get your home in front of millions of buyers by listing it on Zillow.
Learn how to do itSell it yourself
Take full control of how buyers see your home on Zillow by listing For Sale by Owner (FSBO).
List your homeWhat's special
All-brick homeCentered fireplacePrivacy vinyl fenceMain level master suiteMassive bonus roomNew landscapingZoned heating and air
Zillow last checked:
Listing updated:
Listed by:
William Ritter 812-449-1555,
@properties
Bought with:
Deanne S Naas, RB14028567
F.C. TUCKER EMGE
Source: IRMLS,MLS#: 202523698
Facts & features
Interior
Bedrooms & bathrooms
- Bedrooms: 4
- Bathrooms: 2
- Full bathrooms: 2
- Main level bedrooms: 3
Bedroom 1
- Level: Main
Bedroom 2
- Level: Main
Dining room
- Level: Main
- Area: 156
- Dimensions: 12 x 13
Kitchen
- Level: Main
- Area: 182
- Dimensions: 14 x 13
Living room
- Level: Main
- Area: 324
- Dimensions: 18 x 18
Heating
- Natural Gas
Cooling
- Central Air
Features
- Basement: Crawl Space
- Number of fireplaces: 1
- Fireplace features: Living Room
Interior area
- Total structure area: 2,614
- Total interior livable area: 2,614 sqft
- Finished area above ground: 2,614
- Finished area below ground: 0
Property
Parking
- Total spaces: 3.5
- Parking features: Attached
- Attached garage spaces: 3.5
Features
- Levels: One and One Half
- Stories: 1.5
Lot
- Size: 0.27 Acres
- Dimensions: 106 x 112
- Features: Corner Lot, Level
Details
- Parcel number: 820707011280.008027
Construction
Type & style
- Home type: SingleFamily
- Property subtype: Single Family Residence
Materials
- Brick, Vinyl Siding
Condition
- New construction: No
- Year built: 2020
Utilities & green energy
- Sewer: Public Sewer
- Water: Public
Community & HOA
Community
- Subdivision: Centerra Ridge
HOA
- Has HOA: Yes
- HOA fee: $165 annually
Location
- Region: Evansville
Financial & listing details
- Tax assessed value: $459,800
- Annual tax amount: $4,580
- Date on market: 6/20/2025
Price history
| Date | Event | Price |
|---|---|---|
| 9/12/2025 | Sold | $455,000-1.1% |
Source:  IRMLS #202523698 Report a problem IRMLS #202523698 Report a problem | ||
| 7/30/2025 | Pending sale | $459,900 |
Source: IRMLS #202523698 Report a problem | ||
| 6/20/2025 | Listed for sale | $459,900 |
Source: IRMLS #202523698 Report a problem | ||
Public tax history
| Year | Property taxes | Tax assessment |
|---|---|---|
| 2025 | $4,580 -6.9% | $459,800 +8.2% |
| 2024 | $4,919 +10.7% | $424,800 -6.5% |
| 2023 | $4,444 +19.3% | $454,300 +11.8% |
| 2022 | $3,726 | $406,400 +20.7% |
| 2021 | -- | $336,700 +84075% |
| 2020 | $13 -0.3% | $400 |
| 2019 | $13 -20.3% | $400 |
| 2018 | $16 | $400 -20% |
| 2017 | -- | $500 |
Find assessor info on the county website
Neighborhood: 47715
Nearby homes
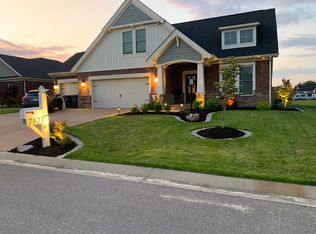
- $455,0003 bd3 ba2.5k sqft7929 Bingham Dr, Evansville, IN 47715Off Market

- $368,0004 bd2 ba2.1k sqft7937 Boydon Ct, Evansville, IN 47711Sold

- $392,0003 bd2 ba1.8k sqft7937 Boydon Ct, Evansville, IN 47715Off Market
- $460,9004 bd3 ba2.8k sqft7927 Boydon Ct, Evansville, IN 47715Off Market
- $457,9003 bd3 ba2.3k sqft3401 Pomona Dr, Evansville, IN 47715Sold
- $422,3003 bd2 ba2.2k sqft3341 Pomona Dr, Evansville, IN 47715Off Market
- $367,4003 bd3 ba2.5k sqft7917 Bingham Dr, Evansville, IN 47715Sold
- $454,9005 bd3 ba2.6k sqft7930 Bingham Dr, Evansville, IN 47715Sold
Nearby schools
GreatSchools rating
- 4/10Stockwell Elementary SchoolGrades: K-5Distance: 2.5 mi
- 5/10Plaza Park International Prep AcademyGrades: 6-8Distance: 2.8 mi
- 5/10William Henry Harrison High SchoolGrades: 9-12Distance: 2.9 mi
Schools provided by the listing agent
- Elementary: Stockwell
- Middle: Plaza Park
- High: William Henry Harrison
- District: Evansville-Vanderburgh School Corp.
Source: IRMLS. This data may not be complete. We recommend contacting the local school district to confirm school assignments for this home.


Get pre-qualified for a loan
At Zillow Home Loans, we can pre-qualify you in as little as 5 minutes with no impact to your credit score.An equal housing lender. NMLS #10287.
Sell for more on Zillow
Get a Zillow Showcase℠ listing at no additional cost and you could sell for .
$466,600
2% more
+$9,332
With Zillow Showcase(estimated)
$475,932
- Indiana
- Vanderburgh County
- Evansville
- 47715
- 7939 Bingham Dr
Nearby cities
Nearby neighborhoods
Nearby zip codes
Other Evansville Topics
