Welcome to your dream home in Centerra Ridge, one of Evansville's coveted east side communities. This meticulously maintained gem offers more than just a house; it's a lifestyle upgrade. Built just eight years ago, this residence boasts modern elegance and thoughtful design throughout. Step inside to discover an inviting open floor plan, adorned with exquisite, engineered hardwood flooring that seamlessly connects the main living spaces. The eat-in kitchen screams quality with granite countertops, soft-close drawers, cabinets, and a stunning backsplash that adds a touch of sophistication to every meal. Retreat to the main level owner's suite, where luxury awaits. Pamper yourself in the spacious walk-in tiled shower, indulge in the convenience of the walk-in closet, and appreciate the elevated double vanity that adds a touch of efficiency to your daily routine. On the opposite wing, two generously sized bedrooms and an additional full bath offer comfort and convenience for family and guests alike, featuring recently installed tiled walls for a contemporary finish. Venture upstairs to discover even more space to relax and entertain. Whether you're in need of a bonus room, family room, or both, the possibilities are endless. Two additional large bedrooms and a third full bath complete the upper level, ensuring ample room for everyone to spread out and unwind. Outside, the backyard oasis awaits, offering serene lake views and the perfect setting for outdoor gatherings. Fully fenced-in for privacy, this outdoor retreat features a fire pit, recently installed gazebo, and a four-year-old hot tub, providing year-round enjoyment and relaxation. With its prime location, superior craftsmanship, and an array of upscale features, this better-than-new home in Centerra Ridge is an opportunity not to be missed.
Closed
$454,900
7930 Bingham Dr, Evansville, IN 47715
5beds
2,672sqft
Single Family Residence
Built in 2017
0.29 Acres Lot
$470,200 Zestimate®
$--/sqft
$2,493 Estimated rent
Home value
$470,200
$418,000 - $527,000
$2,493/mo
Zestimate® history
Owner options
List your home for rent
$2,493/mo
Rent Zestimate®
Find your next renter with Zillow Rental Manager. Plus, with online applications, you can quickly screen prospective tenants – for free.
$2,493/mo
Rent Zestimate®
Refinance and save
$2,928/mo
Est. payment
Refinancing to a lower rate could help reduce your monthly payments and save thousands over the life of the loan.
$2,928/mo
Est. payment
Explore your selling options
Work with a Zillow partner agent
Leverage their expertise and Zillow's premium Showcase listings to get your home seen by more buyers.
Get startedList with your own agent
Get your home in front of millions of buyers by listing it on Zillow.
Learn how to do itSell it yourself
Take full control of how buyers see your home on Zillow by listing For Sale by Owner (FSBO).
List your homeWhat's special
Zillow last checked:
Listing updated:
Listed by:
Mitch Schulz Cell:812-499-6617,
Weichert Realtors-The Schulz Group
Bought with:
Brooklyn Buchanan, RB17001699
KELLER WILLIAMS CAPITAL REALTY
Source: IRMLS,MLS#: 202510313
Facts & features
Interior
Bedrooms & bathrooms
- Bedrooms: 5
- Bathrooms: 3
- Full bathrooms: 3
- Main level bedrooms: 3
Bedroom 1
- Level: Main
Bedroom 2
- Level: Main
Family room
- Level: Upper
- Area: 380
- Dimensions: 20 x 19
Kitchen
- Level: Main
- Area: 408
- Dimensions: 24 x 17
Living room
- Level: Main
- Area: 266
- Dimensions: 19 x 14
Heating
- Natural Gas, Forced Air
Cooling
- Central Air
Appliances
- Included: Dishwasher, Microwave, Refrigerator, Washer, Dryer-Electric, Electric Oven
Features
- Countertops-Solid Surf, Kitchen Island, Open Floorplan, Split Br Floor Plan, Main Level Bedroom Suite
- Windows: Window Treatments
- Basement: Crawl Space
- Has fireplace: No
Interior area
- Total structure area: 2,672
- Total interior livable area: 2,672 sqft
- Finished area above ground: 2,672
- Finished area below ground: 0
Property
Parking
- Total spaces: 3
- Parking features: Attached
- Attached garage spaces: 3
Features
- Levels: One and One Half
- Stories: 1.5
- Patio & porch: Porch Covered
- Exterior features: Fire Pit
- Has view: Yes
- View description: Water
- Has water view: Yes
- Water view: Water
- Waterfront features: Pond
Lot
- Size: 0.29 Acres
- Dimensions: 90x142
Details
- Parcel number: 820707011280.001027
Construction
Type & style
- Home type: SingleFamily
- Property subtype: Single Family Residence
Materials
- Brick
Condition
- New construction: No
- Year built: 2017
Utilities & green energy
- Sewer: Public Sewer
- Water: Public
Community & HOA
Community
- Subdivision: Centerra Ridge
HOA
- Has HOA: Yes
- HOA fee: $155 annually
Location
- Region: Evansville
Financial & listing details
- Tax assessed value: $388,900
- Annual tax amount: $3,927
- Date on market: 3/28/2025
- Listing terms: Cash,Conventional,FHA,VA Loan
Price history
| Date | Event | Price |
|---|---|---|
| 5/2/2025 | Sold | $454,900+1.1% |
Source:  IRMLS #202510313 Report a problem IRMLS #202510313 Report a problem | ||
| 4/5/2025 | Pending sale | $449,900 |
Source: IRMLS #202510313 Report a problem | ||
| 4/3/2025 | Listed for sale | $449,900-2.2% |
Source: IRMLS #202510313 Report a problem | ||
| 5/13/2024 | Listing removed | $459,900 |
Source: IRMLS #202414865 Report a problem | ||
| 5/1/2024 | Listed for sale | $459,900+42.6% |
Source: IRMLS #202414865 Report a problem | ||
| 10/22/2019 | Sold | $322,500-2.2%$121/sqft |
Source: Agent Provided Report a problem | ||
| 6/5/2019 | Price change | $329,900-2.9%$123/sqft |
Source: F.C. Tucker Emge REALTORS #201922655 Report a problem | ||
| 6/15/2018 | Price change | $339,900-2.9%$127/sqft |
Source: FOLZ REALTORS #201750030 Report a problem | ||
| 2/10/2018 | Listed for sale | $349,900$131/sqft |
Source: FOLZ REALTORS #201750030 Report a problem | ||
Public tax history
| Year | Property taxes | Tax assessment |
|---|---|---|
| 2025 | $3,928 -0.9% | $388,900 +7.5% |
| 2024 | $3,965 -6.5% | $361,800 -0.6% |
| 2023 | $4,239 +19.7% | $363,900 -5.2% |
| 2022 | $3,541 +0.8% | $384,000 +21.7% |
| 2021 | $3,512 +2.4% | $315,600 -1.7% |
| 2020 | $3,429 -45.6% | $320,900 +1.9% |
| 2019 | $6,301 +39526.7% | $315,000 +3% |
| 2018 | $16 | $305,800 +61060% |
| 2017 | -- | $500 |
Find assessor info on the county website
Neighborhood: 47715
Nearby homes
- $495,5003 bd2 ba2k sqft7920 Bingham Dr, Evansville, IN 47715Off Market
- $480,0005 bd3 ba2.8k sqft3511 Greeley Dr, Evansville, IN 47715Sold
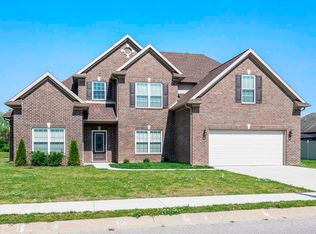
- $635,3003 bd2 ba2.7k sqft7940 Bingham Dr, Evansville, IN 47715Off Market
- $455,0003 bd3 ba2.5k sqft7929 Bingham Dr, Evansville, IN 47715Off Market

- $455,0004 bd2 ba2.6k sqft7939 Bingham Dr, Evansville, IN 47715Sold
- $367,4003 bd3 ba2.5k sqft7917 Bingham Dr, Evansville, IN 47715Sold
- $459,2004 bd3 ba3.1k sqft3525 Greeley Dr, Evansville, IN 47715Off Market
- $603,5004 bd2 ba2.5k sqft3423 Pomona Dr, Evansville, IN 47715Off Market
Nearby schools
GreatSchools rating
- 4/10Stockwell Elementary SchoolGrades: K-5Distance: 2.5 mi
- 5/10Plaza Park International Prep AcademyGrades: 6-8Distance: 2.9 mi
- 5/10William Henry Harrison High SchoolGrades: 9-12Distance: 2.9 mi
Schools provided by the listing agent
- Elementary: Stockwell
- Middle: Plaza Park
- High: William Henry Harrison
- District: Evansville-Vanderburgh School Corp.
Source: IRMLS. This data may not be complete. We recommend contacting the local school district to confirm school assignments for this home.


Get pre-qualified for a loan
At Zillow Home Loans, we can pre-qualify you in as little as 5 minutes with no impact to your credit score.An equal housing lender. NMLS #10287.
Sell for more on Zillow
Get a Zillow Showcase℠ listing at no additional cost and you could sell for .
$470,200
2% more
+$9,404
With Zillow Showcase(estimated)
$479,604
- Indiana
- Vanderburgh County
- Evansville
- 47715
- 7930 Bingham Dr
Nearby cities
Nearby neighborhoods
Nearby zip codes
Other Evansville Topics
