$5,000 IN SELLER PAID CLOSING COST NOW AVAILABLE WITH AN ACCEPTABLE OFFER! Completely Updated, Full of Space, and Ready for You! Step into a beautifully refreshed home where all the big-ticket items are already done for you: brand-new HVAC (June 2025), fully remodeled bathrooms (2024), new luxury vinyl plank flooring, and fresh paint throughout. This is the move-in-ready space you've been waiting for — no projects, just unpack and enjoy. Inside, the flexible floor plan offers formal living and dining rooms, a cozy family room with a charming brick fireplace, and a kitchen updated with granite countertops and a generous pantry. With four spacious bedrooms, a dedicated laundry room, and a bonus room off the primary suite, there’s room for everyone — whether you need a home office, nursery, or private retreat. Outside, entertain with ease on the 14x14 screened-in porch, two deck areas, and covered carport. Downstairs, you’ll find a finished flex space with a bar — the perfect bonus zone for hosting friends or creating your own game room or studio. All this sits on a corner lot in a quiet, convenient neighborhood — just minutes from Fort Gregg-Adams (Fort Lee), I-295, shopping, dining, and more. Seller will install new floor in kitchen.
Sold for $341,900
$341,900
3401 Portsmouth St, Hopewell, VA 23860
4beds
3,091sqft
Single Family Residence
Built in 1966
0.33 Acres Lot
$350,700 Zestimate®
$111/sqft
$2,048 Estimated rent
Home value
$350,700
Estimated sales range
Not available
$2,048/mo
Zestimate® history
Owner options
List your home for rent
$2,048/mo
Rent Zestimate®
Find your next renter with Zillow Rental Manager. Plus, with online applications, you can quickly screen prospective tenants – for free.
$2,048/mo
Rent Zestimate®
Refinance and save
$2,128/mo
Est. payment
Refinancing to a lower rate could help reduce your monthly payments and save thousands over the life of the loan.
$2,128/mo
Est. payment
Explore your selling options
Work with a Zillow partner agent
Leverage their expertise and Zillow's premium Showcase listings to get your home seen by more buyers.
Get startedList with your own agent
Get your home in front of millions of buyers by listing it on Zillow.
Learn how to do itSell it yourself
Take full control of how buyers see your home on Zillow by listing For Sale by Owner (FSBO).
List your homeWhat's special
Flexible floor planFully remodeled bathroomsFour spacious bedroomsBrand-new hvacTwo deck areasCovered carportDedicated laundry room
Zillow last checked:
Listing updated:
Listed by:
Ronnie Joswick hopewell@ingramhomes.com,
Ingram & Associates-Hopewell,
Shelly Taylor Hedrick 804-586-1181,
Ingram & Associates-Hopewell
Bought with:
Max Williams, 0225101432
United Real Estate Richmond
Source: CVRMLS,MLS#: 2518411 Originating MLS: Central Virginia Regional MLS
Originating MLS: Central Virginia Regional MLSFacts & features
Interior
Bedrooms & bathrooms
- Bedrooms: 4
- Bathrooms: 2
- Full bathrooms: 2
Primary bedroom
- Description: Hardwood / Ceiling Fan / Bonus Room
- Level: Third
- Dimensions: 16.1 x 13.1
Bedroom 2
- Description: Hardwood / Ceiling Fan
- Level: Third
- Dimensions: 11.8 x 11.6
Bedroom 3
- Description: Hardwood / Ceiling Fan
- Level: Third
- Dimensions: 11.6 x 9.1
Bedroom 4
- Description: LVP / Ceiling Fan
- Level: First
- Dimensions: 15.0 x 9.3
Additional room
- Description: Hardwood / Off Primary / Wall Heater
- Level: Third
- Dimensions: 14.3 x 12.2
Dining room
- Description: Hardwood / Chandelier / Deck Access
- Level: Second
- Dimensions: 15.0 x 9.8
Family room
- Description: Brick Fireplace / Built-in Shelves / LVP
- Level: First
- Dimensions: 21.6 x 14.11
Other
- Description: Tub & Shower
- Level: First
Other
- Description: Tub & Shower
- Level: Third
Kitchen
- Description: Granite / Pantry
- Level: Second
- Dimensions: 14.11 x 12.1
Laundry
- Description: LVP / Cabinets / Wall Heater / Backyard Access
- Level: First
- Dimensions: 11.6 x 6.11
Living room
- Description: Hardwood / Picture Window
- Level: Second
- Dimensions: 15.11 x 13.1
Recreation
- Description: LVP / Bar Area
- Level: Basement
- Dimensions: 28.1 x 12.3
Heating
- Baseboard, Electric, Heat Pump
Cooling
- Heat Pump
Appliances
- Included: Built-In Oven, Dishwasher, Exhaust Fan, Electric Cooking, Disposal, Smooth Cooktop
- Laundry: Washer Hookup, Dryer Hookup
Features
- Bookcases, Built-in Features, Ceiling Fan(s), Separate/Formal Dining Room, Fireplace, Granite Counters, Pantry
- Flooring: Vinyl, Wood
- Basement: Partial
- Attic: Pull Down Stairs
- Number of fireplaces: 1
- Fireplace features: Masonry
Interior area
- Total interior livable area: 3,091 sqft
- Finished area above ground: 2,590
- Finished area below ground: 501
Property
Parking
- Parking features: Driveway, Off Street, Paved
- Has uncovered spaces: Yes
Features
- Levels: Three Or More,Multi/Split
- Stories: 3
- Patio & porch: Deck, Porch
- Exterior features: Deck, Porch, Storage, Shed, Paved Driveway
- Pool features: None
- Fencing: Back Yard,Fenced,Partial
Lot
- Size: 0.33 Acres
Details
- Parcel number: 1010045
- Zoning description: RA
Construction
Type & style
- Home type: SingleFamily
- Architectural style: Tri-Level
- Property subtype: Single Family Residence
Materials
- Brick Veneer, Frame, Vinyl Siding, Wood Siding
- Roof: Composition,Shingle
Condition
- Resale
- New construction: No
- Year built: 1966
Utilities & green energy
- Sewer: Public Sewer
- Water: Public
Community & HOA
Community
- Subdivision: Farmingdale Section 5
Location
- Region: Hopewell
Financial & listing details
- Price per square foot: $111/sqft
- Tax assessed value: $281,000
- Annual tax amount: $3,175
- Date on market: 11/15/2025
- Ownership: Individuals
- Ownership type: Sole Proprietor
Price history
| Date | Event | Price |
|---|---|---|
| 11/7/2025 | Sold | $341,900+3.6%$111/sqft |
Source:  CVRMLS #2518411 Report a problem CVRMLS #2518411 Report a problem | ||
| 9/22/2025 | Pending sale | $329,950$107/sqft |
Source: CVRMLS #2518411 Report a problem | ||
| 9/12/2025 | Price change | $329,950-5.7%$107/sqft |
Source: CVRMLS #2518411 Report a problem | ||
| 9/7/2025 | Listed for sale | $349,900$113/sqft |
Source: CVRMLS #2518411 Report a problem | ||
| 8/26/2025 | Pending sale | $349,900$113/sqft |
Source: CVRMLS #2518411 Report a problem | ||
| 8/7/2025 | Price change | $349,900-2.8%$113/sqft |
Source: CVRMLS #2518411 Report a problem | ||
| 7/17/2025 | Price change | $359,900-4%$116/sqft |
Source: CVRMLS #2518411 Report a problem | ||
| 7/2/2025 | Listed for sale | $374,900+134.3%$121/sqft |
Source: CVRMLS #2518411 Report a problem | ||
| 9/13/2013 | Listing removed | $160,000$52/sqft |
Source: Ingram & Assoc. Real Estate Co., Inc #1317150 Report a problem | ||
| 8/14/2013 | Price change | $160,000-5.9%$52/sqft |
Source: Ingram & Assoc. Real Estate Co., Inc #1317150 Report a problem | ||
| 7/24/2013 | Price change | $170,000-8.1%$55/sqft |
Source: Ingram & Assoc. Real Estate Co., Inc #1317150 Report a problem | ||
| 7/19/2013 | Price change | $184,995-2.6%$60/sqft |
Source: Ingram & Assoc. Real Estate Co., Inc #1317150 Report a problem | ||
| 7/1/2013 | Listed for sale | $189,900+87.3%$61/sqft |
Source: Ingram & Assoc. Real Estate Co., Inc #1317150 Report a problem | ||
| 3/1/2013 | Sold | $101,401+19.3%$33/sqft |
Source: CVRMLS #1302392 Report a problem | ||
| 1/30/2013 | Listed for sale | $85,000-49.1%$27/sqft |
Source: Hubzu #1302392 Report a problem | ||
| 10/25/2012 | Sold | $167,000$54/sqft |
Source: Public Record Report a problem | ||
Public tax history
| Year | Property taxes | Tax assessment |
|---|---|---|
| 2025 | $3,990 +21.4% | $341,000 +21.4% |
| 2024 | $3,288 +3.5% | $281,000 |
| 2023 | $3,175 +17.7% | $281,000 +17.7% |
| 2022 | $2,698 | $238,800 |
| 2021 | $2,698 +11.5% | $238,800 +11.5% |
| 2020 | $2,419 | $214,100 |
| 2019 | $2,419 +5.2% | $214,100 +5.2% |
| 2018 | $2,300 +97.7% | $203,500 |
| 2017 | $1,163 | $203,500 -1.2% |
| 2016 | $1,163 | $205,900 |
| 2015 | $1,163 -3.8% | $205,900 -1.2% |
| 2014 | $1,209 | $208,500 -5.1% |
| 2012 | -- | $219,600 |
| 2011 | -- | $219,600 -4.7% |
| 2010 | -- | $230,400 |
| 2009 | -- | $230,400 +45.2% |
| 2008 | -- | $158,700 |
| 2007 | -- | $158,700 +2.3% |
| 2006 | -- | $155,100 +9% |
| 2005 | -- | $142,300 |
| 2004 | -- | $142,300 |
| 2003 | -- | $142,300 +8.8% |
| 2002 | -- | $130,800 |
Find assessor info on the county website
Neighborhood: 23860
Nearby homes
- $309,9504 bd2 ba1.7k sqft536 Smithfield Ave, Hopewell, VA 23860Sold
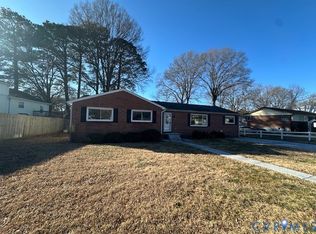
- $250,6003 bd2 ba1.5k sqft3405 Portsmouth St, Hopewell, VA 23860Off Market
- $287,1004 bd2 ba1.3k sqft3307 Portsmouth St, Hopewell, VA 23860Off Market
- $302,6004 bd2 ba1.8k sqft3402 Portsmouth St, Hopewell, VA 23860Off Market
- $260,3003 bd1 ba1.6k sqft534 Smithfield Ave, Hopewell, VA 23860Off Market
- $300,0003 bd3 ba1.6k sqft604 Smithfield Ave, Hopewell, VA 23860For Sale
- $294,2004 bd2 ba1.5k sqft3406 Portsmouth St, Hopewell, VA 23860Off Market
- $293,1003 bd2 ba1.9k sqft3409 Portsmouth St, Hopewell, VA 23860Off Market
Nearby schools
GreatSchools rating
- 3/10Harry E. James Elementary SchoolGrades: K-5Distance: 1.4 mi
- 2/10Carter G. Woodson Middle SchoolGrades: 6-8Distance: 1.5 mi
- 2/10Hopewell High SchoolGrades: 9-12Distance: 0.5 mi
Schools provided by the listing agent
- Elementary: Harry James
- Middle: Carter G. Woodson
- High: Hopewell
Source: CVRMLS. This data may not be complete. We recommend contacting the local school district to confirm school assignments for this home.
Get a cash offer in 3 minutes
Find out how much your home could sell for in as little as 3 minutes with a no-obligation cash offer.
Estimated market value
$350,700
Get a cash offer in 3 minutes
Find out how much your home could sell for in as little as 3 minutes with a no-obligation cash offer.
Estimated market value
$350,700
- Virginia
- Hopewell City
- Hopewell
- 23860
- 3401 Portsmouth St
Nearby cities
Nearby zip codes
Other Hopewell Topics
