Newly Renovated Ranch home located in the Farmingdale neighborhood in the City of Hopewell. This home offers 4 Bedrooms, 2 Full Baths, Formal Living and Dining rooms, Kitchen, Family room, Laundry room all on 1 story with over 1700 square feet of living area. Renovations include a newly renovated Kitchen with White Shaker Cabinets, Granite Countertops, Stainless Steel Appliances, Renovated Bathrooms with Tile Showers, New Vanities and Plumbing fixtures, Vinyl Insulated Champion Windows, New Light Fixtures and electrical outlets throughout, Brushed nickel hardware throughout, New Carpet and Vinyl flooring along with some original Hardwood Flooring in the Family and Dining rooms, New Deck boards with fresh stain, Vinyl Railings and Suntender Awning over rear deck, Sump Pumps and New Insulation in Crawl Space, Detached Shed, Wood Privacy Fence, Heat Pump (2014), Roof replaced between 2009 and 2011. Call for a showing today before this one is gone.
Sold for $309,950
$309,950
536 Smithfield Ave, Hopewell, VA 23860
4beds
1,714sqft
Single Family Residence
Built in 1965
10,798 Square Feet Lot
$316,200 Zestimate®
$181/sqft
$2,102 Estimated rent
Home value
$316,200
Estimated sales range
Not available
$2,102/mo
Zestimate® history
Owner options
List your home for rent
$2,102/mo
Rent Zestimate®
Find your next renter with Zillow Rental Manager. Plus, with online applications, you can quickly screen prospective tenants – for free.
$2,102/mo
Rent Zestimate®
Refinance and save
$1,924/mo
Est. payment
Refinancing to a lower rate could help reduce your monthly payments and save thousands over the life of the loan.
$1,924/mo
Est. payment
Explore your selling options
Work with a Zillow partner agent
Leverage their expertise and Zillow's premium Showcase listings to get your home seen by more buyers.
Get startedList with your own agent
Get your home in front of millions of buyers by listing it on Zillow.
Learn how to do itSell it yourself
Take full control of how buyers see your home on Zillow by listing For Sale by Owner (FSBO).
List your homeWhat's special
Family roomWood privacy fenceVinyl railingsVinyl insulated champion windowsDetached shedBrushed nickel hardware throughoutGranite countertops
Zillow last checked:
Listing updated:
Listed by:
Brandon Smith 804-307-9191,
Classic Realty Services
Bought with:
David Wright, 0225184825
Real Broker LLC
Source: CVRMLS,MLS#: 2600118 Originating MLS: Central Virginia Regional MLS
Originating MLS: Central Virginia Regional MLSFacts & features
Interior
Bedrooms & bathrooms
- Bedrooms: 4
- Bathrooms: 2
- Full bathrooms: 2
Primary bedroom
- Description: New Carpet, Private Bathroom
- Level: First
- Dimensions: 0 x 0
Bedroom 2
- Description: New Carpet
- Level: First
- Dimensions: 0 x 0
Bedroom 3
- Description: New Carpet
- Level: First
- Dimensions: 0 x 0
Bedroom 4
- Description: New Carpet
- Level: First
- Dimensions: 0 x 0
Dining room
- Description: Hardwood Floors
- Level: First
- Dimensions: 0 x 0
Family room
- Description: New Carpet, Built In Bookcases
- Level: First
- Dimensions: 0 x 0
Other
- Description: Tub & Shower
- Level: First
Kitchen
- Description: New Cabinets, Granite Tops, Stainless Appli
- Level: First
- Dimensions: 0 x 0
Laundry
- Description: New Vinyl Floor
- Level: First
- Dimensions: 0 x 0
Living room
- Description: Hardwood Floors
- Level: First
- Dimensions: 0 x 0
Heating
- Electric, Heat Pump
Cooling
- Central Air
Appliances
- Included: Cooktop, Dishwasher, Electric Water Heater, Microwave, Range
- Laundry: Washer Hookup, Dryer Hookup
Features
- Bookcases, Built-in Features, Bedroom on Main Level, Granite Counters, Main Level Primary, Paneling/Wainscoting
- Flooring: Partially Carpeted, Tile, Vinyl, Wood
- Windows: Thermal Windows
- Basement: Crawl Space
- Attic: Pull Down Stairs
- Has fireplace: No
Interior area
- Total interior livable area: 1,714 sqft
- Finished area above ground: 1,714
- Finished area below ground: 0
Property
Parking
- Parking features: Driveway, No Garage, Off Street, Paved
- Has uncovered spaces: Yes
Features
- Levels: One
- Stories: 1
- Patio & porch: Rear Porch, Stoop, Deck
- Exterior features: Deck, Storage, Shed, Paved Driveway
- Pool features: None
- Fencing: Back Yard,Fenced,Privacy
Lot
- Size: 10,798 Square Feet
- Features: Level
- Topography: Level
Details
- Parcel number: 1010040
- Zoning description: RA
- Special conditions: Corporate Listing
Construction
Type & style
- Home type: SingleFamily
- Architectural style: Ranch
- Property subtype: Single Family Residence
Materials
- Brick Veneer, Drywall, Frame, Vinyl Siding
Condition
- Resale
- New construction: No
- Year built: 1965
Utilities & green energy
- Sewer: Public Sewer
- Water: Public
Community & HOA
Community
- Subdivision: Farmingdale Section 5
Location
- Region: Hopewell
Financial & listing details
- Price per square foot: $181/sqft
- Tax assessed value: $212,800
- Annual tax amount: $5,344
- Date on market: 2/11/2026
- Ownership: Corporate
- Ownership type: Corporation
Price history
| Date | Event | Price |
|---|---|---|
| 2/26/2026 | Sold | $309,950$181/sqft |
Source:  CVRMLS #2600118 Report a problem CVRMLS #2600118 Report a problem | ||
| 1/30/2026 | Pending sale | $309,950$181/sqft |
Source: CVRMLS #2600118 Report a problem | ||
| 1/17/2026 | Listed for sale | $309,950+62.3%$181/sqft |
Source: CVRMLS #2600118 Report a problem | ||
| 1/23/2025 | Sold | $191,000$111/sqft |
Source: Public Record Report a problem | ||
Public tax history
| Year | Property taxes | Tax assessment |
|---|---|---|
| 2025 | $2,490 +20.6% | $212,800 +20.6% |
| 2024 | $2,064 +3.5% | $176,400 |
| 2023 | $1,993 +17.4% | $176,400 +17.4% |
| 2022 | $1,698 | $150,300 |
| 2021 | $1,698 +5.8% | $150,300 +5.8% |
| 2020 | $1,606 | $142,100 |
| 2019 | $1,606 +3.8% | $142,100 +3.8% |
| 2018 | $1,547 -0.9% | $136,900 |
| 2017 | $1,562 | $136,900 -0.9% |
| 2016 | $1,562 | $138,200 |
| 2015 | $1,562 +0.1% | $138,200 -1.6% |
| 2014 | $1,560 | $140,500 -4.9% |
| 2012 | -- | $147,800 |
| 2011 | -- | $147,800 -4.6% |
| 2010 | -- | $154,900 |
| 2009 | -- | $154,900 +23.1% |
| 2008 | -- | $125,800 |
| 2007 | -- | $125,800 +3.7% |
| 2006 | -- | $121,300 +9.2% |
| 2005 | -- | $111,100 |
| 2004 | -- | $111,100 |
| 2003 | -- | $111,100 +9% |
| 2002 | -- | $101,900 |
Find assessor info on the county website
Neighborhood: 23860
Nearby homes
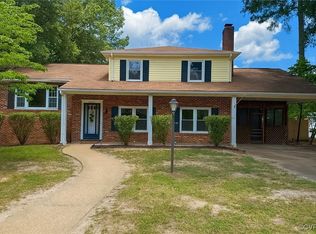
- $341,9004 bd2 ba3k sqft3401 Portsmouth St, Hopewell, VA 23860Sold
- $260,3003 bd1 ba1.6k sqft534 Smithfield Ave, Hopewell, VA 23860Off Market
- $252,4003 bd2 ba1.5k sqft3405 Portsmouth St, Hopewell, VA 23860Off Market
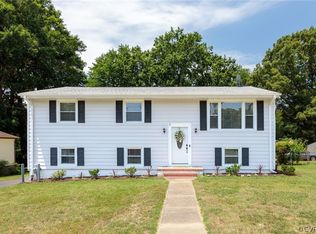
- $345,0004 bd2 ba2.5k sqft532 Smithfield Ave, Hopewell, VA 23860Sold
- $280,0003 bd2 ba1.8k sqft601 Smithfield Ave, Hopewell, VA 23860Sold
- $291,2004 bd2 ba1.3k sqft3307 Portsmouth St, Hopewell, VA 23860Off Market
- $273,1003 bd2 ba1.1k sqft535 North Ave, Hopewell, VA 23860Off Market
- $294,3003 bd2 ba1.9k sqft3409 Portsmouth St, Hopewell, VA 23860Off Market
Nearby schools
GreatSchools rating
- 3/10Harry E. James Elementary SchoolGrades: K-5Distance: 1.4 mi
- 2/10Carter G. Woodson Middle SchoolGrades: 6-8Distance: 1.5 mi
- 2/10Hopewell High SchoolGrades: 9-12Distance: 0.5 mi
Schools provided by the listing agent
- Elementary: Harry James
- Middle: Carter G. Woodson
- High: Hopewell
Source: CVRMLS. This data may not be complete. We recommend contacting the local school district to confirm school assignments for this home.
Get a cash offer in 3 minutes
Find out how much your home could sell for in as little as 3 minutes with a no-obligation cash offer.
Estimated market value
$316,200
Get a cash offer in 3 minutes
Find out how much your home could sell for in as little as 3 minutes with a no-obligation cash offer.
Estimated market value
$316,200
- Virginia
- Hopewell City
- Hopewell
- 23860
- 536 Smithfield Ave
Nearby cities
Nearby zip codes
Other Hopewell Topics
