Welcome to 3401 River Oaks Drive in Woodway, Texas with your very own RIVER ACCESS! Discover serenity living in the acclaimed Midway ISD. Tucked away on a secluded street, this remarkable 3-bedroom, 2-bath gem offers the perfect retreat for nature enthusiasts and hobbyists alike with river access. Spanning 2,007 sq. ft., this charming residence has the convenience of a 2-car garage with rear entry and a spacious workshop for parking vehicles or for all your storage needs. Step inside and be greeted by the cozy warmth of a wood-burning fireplace, creating the perfect ambiance. Immerse yourself in the tranquil beauty of the surrounding nature. Not to mention, your peace of mind is guaranteed with a completely fenced yard, providing security and privacy for you, your loved ones, and your pets. The well-designed layout of this home ensures a seamless blend of comfort and functionality. Schedule your showing today!
Sold
Price Unknown
3401 River Oaks Dr, Woodway, TX 76712
3beds
2,007sqft
Single Family Residence
Built in 1985
0.99 Acres Lot
$446,000 Zestimate®
$--/sqft
$2,263 Estimated rent
Home value
$446,000
$410,000 - $486,000
$2,263/mo
Zestimate® history
Owner options
List your home for rent
$2,263/mo
Rent Zestimate®
Find your next renter with Zillow Rental Manager. Plus, with online applications, you can quickly screen prospective tenants – for free.
$2,263/mo
Rent Zestimate®
Refinance and save
Refinancing to a lower rate could help reduce your monthly payments and save thousands over the life of the loan.
Explore your selling options
Work with a Zillow partner agent
Leverage their expertise and Zillow's premium Showcase listings to get your home seen by more buyers.
Get startedList with your own agent
Get your home in front of millions of buyers by listing it on Zillow.
Learn how to do itSell it yourself
Take full control of how buyers see your home on Zillow by listing For Sale by Owner (FSBO).
List your homeWhat's special
Zillow last checked:
Listing updated:
Listed by:
Amanda Cunningham 0659087,
Coldwell Banker Apex, REALTORS 254-776-0000
Bought with:
Pam Hanson
Coldwell Banker Apex, REALTORS
Source: NTREIS,MLS#: 216887
Facts & features
Interior
Bedrooms & bathrooms
- Bedrooms: 3
- Bathrooms: 2
- Full bathrooms: 2
Heating
- Central
Cooling
- Attic Fan, Central Air
Appliances
- Included: Electric Water Heater, Disposal, Microwave, Trash Compactor, Vented Exhaust Fan
Features
- Built-in Features, High Speed Internet, Cable TV
- Flooring: Vinyl
- Number of fireplaces: 1
- Fireplace features: Wood Burning
Interior area
- Total interior livable area: 2,007 sqft
Property
Parking
- Total spaces: 2
- Parking features: Garage Faces Rear
- Garage spaces: 2
Features
- Levels: One
- Stories: 1
- Patio & porch: Patio
- Exterior features: Dog Run
- Pool features: None
- Fencing: Chain Link,Full
- Has view: Yes
- View description: Water
- Has water view: Yes
- Water view: Water
Lot
- Size: 0.99 Acres
Details
- Additional structures: Workshop
- Parcel number: 139856
Construction
Type & style
- Home type: SingleFamily
- Property subtype: Single Family Residence
Materials
- Stone Veneer
- Foundation: Slab
- Roof: Composition
Condition
- Year built: 1985
Utilities & green energy
- Sewer: None, Septic Tank
- Utilities for property: Septic Available, Sewer Not Available, Cable Available
Community & HOA
Community
- Subdivision: Barron T H
Location
- Region: Woodway
Financial & listing details
- Tax assessed value: $441,000
- Annual tax amount: $7,306
- Date on market: 3/19/2025
- Cumulative days on market: 90 days
- Listing terms: Cash,Conventional,FHA,VA Loan
Price history
| Date | Event | Price |
|---|---|---|
| 11/16/2023 | Sold | -- |
Source: NTREIS #216887 Report a problem | ||
| 10/17/2023 | Pending sale | $425,000$212/sqft |
Source:  WMLS #216887 Report a problem WMLS #216887 Report a problem | ||
| 10/5/2023 | Price change | $425,000-2.3%$212/sqft |
Source: WMLS #216887 Report a problem | ||
| 8/8/2023 | Price change | $435,000-8.4%$217/sqft |
Source: WMLS #216887 Report a problem | ||
| 7/20/2023 | Listed for sale | $475,000$237/sqft |
Source: WMLS #216887 Report a problem | ||
| 8/30/2022 | Listing removed | -- |
Source: Zillow Rental Manager Report a problem | ||
| 8/19/2022 | Listed for rent | $2,695$1/sqft |
Source: Zillow Rental Manager Report a problem | ||
Public tax history
| Year | Property taxes | Tax assessment |
|---|---|---|
| 2025 | $4,467 -7.9% | $441,000 -1.1% |
| 2024 | $4,850 -22.1% | $445,720 +0% |
| 2023 | $6,226 -4.4% | $445,520 +12.2% |
| 2022 | $6,511 +18.2% | $397,020 +25.3% |
| 2021 | $5,511 | $316,870 +20.2% |
| 2020 | -- | $263,620 +0.7% |
| 2019 | -- | $261,660 +4.7% |
| 2018 | -- | $249,860 +13.1% |
| 2017 | -- | $220,930 +4.9% |
| 2016 | $2,870 | $210,590 |
| 2015 | $2,870 | $210,590 +1% |
| 2014 | $2,870 | $208,560 +15.6% |
| 2012 | -- | $180,410 -0.1% |
| 2011 | -- | $180,551 |
| 2010 | -- | $180,551 +4.2% |
| 2009 | -- | $173,325 |
| 2008 | -- | $173,325 +15.3% |
| 2007 | -- | $150,289 |
| 2006 | -- | $150,289 +1.8% |
| 2005 | -- | $147,594 |
| 2004 | -- | $147,594 +3.9% |
| 2003 | -- | $142,094 +6.6% |
| 2002 | -- | $133,238 +19.8% |
| 2001 | -- | $111,227 0% |
| 2000 | -- | $111,241 |
Find assessor info on the county website
Neighborhood: 76712
Nearby homes
- $--4 bd4 ba3.3k sqft3425 River Oaks Dr, Woodway, TX 76712Sold

- $274,6003 bd2 ba1.5k sqft14402 Chisolm Dr, Woodway, TX 76712Off Market
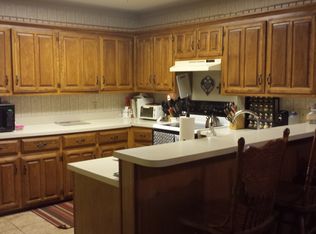
- $314,3003 bd2 ba2.1k sqft14401 Chisolm Dr, Woodway, TX 76712Off Market
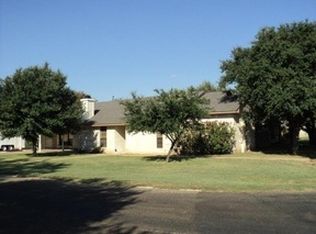
- $576,6004 bd3 ba2.6k sqft3400 River Oaks Dr, Woodway, TX 76712Off Market

- $--3 bd2 ba1.6k sqft3309 Pioneer Cir, Woodway, TX 76712Sold
- $472,7004 bd3 ba2.6k sqft3404 River Oaks Dr, Woodway, TX 76712Off Market
- $--3 bd2 ba1.3k sqft14316 Chisolm Dr, Woodway, TX 76712Sold
- $444,7004 bd2 ba2.3k sqft3408 River Oaks Dr, Woodway, TX 76712Off Market
Nearby schools
GreatSchools rating
- 8/10Speegleville Elementary SchoolGrades: PK-5Distance: 3.7 mi
- 8/10River Valley Middle SchoolGrades: 6-8Distance: 1.2 mi
- 8/10Midway High SchoolGrades: 9-12Distance: 6.5 mi
Schools provided by the listing agent
- Elementary: Speegleville
- District: Midway ISD
Source: NTREIS. This data may not be complete. We recommend contacting the local school district to confirm school assignments for this home.
Sell for more on Zillow
Get a Zillow Showcase℠ listing at no additional cost and you could sell for .
$446,000
2% more
+$8,920
With Zillow Showcase(estimated)
$454,920
- Texas
- McLennan County
- Woodway
- 76712
- 3401 River Oaks Dr
Nearby cities
Nearby neighborhoods
Nearby zip codes
Other Woodway Topics
