Welcome to your own private riverfront retreat at this hidden gem of a property that backs up to the Middle Bosque River. It's a peaceful oasis with stunning views of the river and a park like setting in the backyard that's perfect for relaxation and fun. In addition to the main house, the listing includes a detached guest house that's sure to impress. The main house has four bedrooms and four full bathrooms. The primary suite is located downstairs, offering views of the river and pool from the spacious bedroom and luxurious finishes in the spa like bathroom. The other three bedrooms are upstairs, and one of them is a second primary suite -- complete with its own bathroom that has dual vanities, a jetted tub and separate shower, and separate walk-in closets. Within this suite, a "secret" hidden door opens to a wonderful space that could be used as a game room, home office, or whatever your space needs may be. It has a vaulted ceiling with pretty wood beams and a fun ladder/stairs that connects to the downstairs. The kitchen and family room are downstairs off of the entry. The family room serves as the heart of the home, with a cozy fireplace as the focal point and views to the patio and pool along the whole back wall of French doors. A separated but open space at the back of the family room offers more flexibility for use as a music room, sitting nook, or overflow seating. The gourmet kitchen is a chef's dream, featuring top-of-the-line appliances including: a Sub Zero refrigerator/freezer, Wolf gas range with a double oven, convection steam oven, drawer microwave, warming drawer, Miele dishwasher, wine and beverage refrigerator, Scotsman ice maker, and a Wolf built in coffee machine. The custom cabinetry, sleek quartzite countertops, Ann Sacks backsplash tile, and unique vent hood add to the beauty of this amazing kitchen. When you step outside to the patio and pool area, you'll find another fireplace that's a gathering spot for cool evenings and during cookouts. T
Sold
Price Unknown
3425 River Oaks Dr, Woodway, TX 76712
4beds
3,305sqft
Single Family Residence
Built in 1989
1.16 Acres Lot
$1,062,400 Zestimate®
$--/sqft
$3,847 Estimated rent
Home value
$1,062,400
$977,000 - $1.15M
$3,847/mo
Zestimate® history
Owner options
List your home for rent
$3,847/mo
Rent Zestimate®
Find your next renter with Zillow Rental Manager. Plus, with online applications, you can quickly screen prospective tenants – for free.
$3,847/mo
Rent Zestimate®
Refinance and save
Refinancing to a lower rate could help reduce your monthly payments and save thousands over the life of the loan.
Explore your selling options
Work with a Zillow partner agent
Leverage their expertise and Zillow's premium Showcase listings to get your home seen by more buyers.
Get startedList with your own agent
Get your home in front of millions of buyers by listing it on Zillow.
Learn how to do itSell it yourself
Take full control of how buyers see your home on Zillow by listing For Sale by Owner (FSBO).
List your homeWhat's special
Zillow last checked:
Listing updated:
Listed by:
Lisa Horn 515825,
Camille Johnson 254-405-6162
Bought with:
Anna Reed
Camille Johnson
Source: NTREIS,MLS#: 221738
Facts & features
Interior
Bedrooms & bathrooms
- Bedrooms: 4
- Bathrooms: 4
- Full bathrooms: 4
Heating
- Central, Electric
Cooling
- Central Air, Electric
Appliances
- Included: Double Oven, Disposal, Gas Water Heater, Ice Maker, Microwave, Refrigerator, Tankless Water Heater, Vented Exhaust Fan
Features
- Built-in Features, High Speed Internet, Cable TV, Vaulted Ceiling(s), Wired for Sound
- Flooring: Tile, Vinyl
- Windows: Window Coverings
- Number of fireplaces: 2
- Fireplace features: Propane, Wood Burning
Interior area
- Total interior livable area: 3,305 sqft
Property
Parking
- Total spaces: 2
- Parking features: Garage Faces Front, Paved, Workshop in Garage
- Garage spaces: 2
Features
- Levels: Two
- Stories: 2
- Patio & porch: Patio, Covered
- Exterior features: Fire Pit, Other, Rain Gutters
- Has private pool: Yes
- Pool features: Gunite, In Ground, Outdoor Pool, Pool, Private
- Fencing: Full,Partial,Wood,Wrought Iron
- Has view: Yes
- View description: Water
- Has water view: Yes
- Water view: Water
Lot
- Size: 1.16 Acres
Details
- Additional structures: Guest House
- Parcel number: 139865
Construction
Type & style
- Home type: SingleFamily
- Property subtype: Single Family Residence
Materials
- Stone Veneer, Stucco
- Foundation: Slab
- Roof: Composition,Metal
Condition
- Year built: 1989
Utilities & green energy
- Sewer: None, Septic Tank
- Utilities for property: Septic Available, Sewer Not Available, Cable Available
Community & HOA
Community
- Subdivision: Barron T H
Location
- Region: Woodway
Financial & listing details
- Tax assessed value: $716,510
- Annual tax amount: $8,441
- Date on market: 3/19/2025
- Cumulative days on market: 8 days
- Listing terms: Cash,Conventional,VA Loan
Price history
| Date | Event | Price |
|---|---|---|
| 5/2/2024 | Sold | -- |
Source: NTREIS #221738 Report a problem | ||
| 4/2/2024 | Pending sale | $975,000$295/sqft |
Source:  WMLS #221738 Report a problem WMLS #221738 Report a problem | ||
| 3/27/2024 | Listed for sale | $975,000$295/sqft |
Source: WMLS #221738 Report a problem | ||
Public tax history
| Year | Property taxes | Tax assessment |
|---|---|---|
| 2025 | $10,058 +19.9% | $716,510 +18.6% |
| 2024 | $8,388 +48% | $604,000 +17.9% |
| 2023 | $5,668 -15.5% | $512,409 +10% |
| 2022 | $6,709 +2.6% | $465,826 +10% |
| 2021 | $6,537 | $423,478 +10% |
| 2020 | -- | $384,980 +1.7% |
| 2019 | $6,251 | $378,520 +5% |
| 2018 | $6,251 +4.5% | $360,340 +5.3% |
| 2017 | $5,979 +47% | $342,060 +23.7% |
| 2016 | $4,069 | $276,440 +7.5% |
| 2015 | $4,069 | $257,080 +1% |
| 2014 | $4,069 | $254,550 +21.6% |
| 2012 | -- | $209,297 -0.3% |
| 2011 | -- | $209,886 |
| 2010 | -- | $209,886 +16.2% |
| 2009 | -- | $180,650 |
| 2008 | -- | $180,650 +14.5% |
| 2007 | -- | $157,741 |
| 2006 | -- | $157,741 +2.7% |
| 2005 | -- | $153,597 |
| 2004 | -- | $153,597 +2.3% |
| 2003 | -- | $150,183 +6.5% |
| 2002 | -- | $141,015 +20.5% |
| 2001 | -- | $116,981 0% |
| 2000 | -- | $116,990 |
Find assessor info on the county website
Neighborhood: 76712
Nearby homes
- $--3 bd2 ba2k sqft3401 River Oaks Dr, Woodway, TX 76712Sold
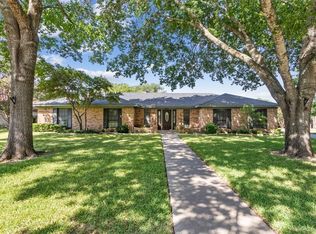
- $274,6003 bd2 ba1.5k sqft14402 Chisolm Dr, Woodway, TX 76712Off Market
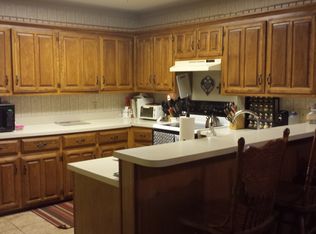
- $315,3003 bd2 ba2.1k sqft14401 Chisolm Dr, Woodway, TX 76712Off Market
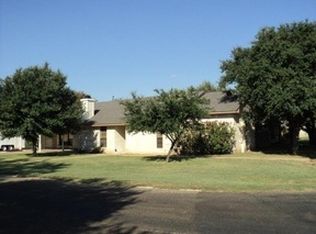
- $576,6004 bd3 ba2.6k sqft3400 River Oaks Dr, Woodway, TX 76712Off Market

- $--3 bd2 ba1.6k sqft3309 Pioneer Cir, Woodway, TX 76712Sold
- $472,7004 bd3 ba2.6k sqft3404 River Oaks Dr, Woodway, TX 76712Off Market
- $--3 bd2 ba1.3k sqft14316 Chisolm Dr, Woodway, TX 76712Sold
- $444,7004 bd2 ba2.3k sqft3408 River Oaks Dr, Woodway, TX 76712Off Market
Nearby schools
GreatSchools rating
- 8/10Speegleville Elementary SchoolGrades: PK-5Distance: 3.7 mi
- 8/10River Valley Middle SchoolGrades: 6-8Distance: 1.2 mi
- 8/10Midway High SchoolGrades: 9-12Distance: 6.5 mi
Schools provided by the listing agent
- Elementary: Speegleville
- District: Midway ISD
Source: NTREIS. This data may not be complete. We recommend contacting the local school district to confirm school assignments for this home.
Sell for more on Zillow
Get a Zillow Showcase℠ listing at no additional cost and you could sell for .
$1,062,400
2% more
+$21,248
With Zillow Showcase(estimated)
$1,083,648
- Texas
- McLennan County
- Woodway
- 76712
- 3425 River Oaks Dr
