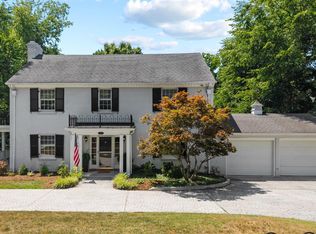
Welcome to this timeless Flemish bond brick home on highly sought-after Rivermont Avenue! This stunning two-story home blends classic charm with modern conveniences. Step into the grand foyer, featuring a striking staircase, leading to the living room with a cozy wood-burning fireplace, formal dining room, kitchen with walk-in pantry, half bathroom, and an office. Enjoy the screened-in porch for your morning coffee while overlooking the serene backyard. Upstairs, you'll find four bedrooms, including a primary ensuite, with tastefully updated bathrooms that honor the home's historic charm. The slate roof and copper gutters provide a touch of sophistication and enduring beauty. Downstairs you will find a finished basement, complete with its own entrance, which has been thoughtfully utilized as a short-term rental, offering flexibility and potential income, as well as a laundry room. Outside, the backyard invites you to create memories around the fire pit.
Sold for $420,000
$420,000
3401 Rivermont Ave, Lynchburg, VA 24503
4beds
3,180sqft
Single Family Residence
Built in 1949
0.35 Acres Lot
$422,800 Zestimate®
$132/sqft
$2,721 Estimated rent
Home value
$422,800
$381,000 - $474,000
$2,721/mo
Zestimate® history
Owner options
List your home for rent
$2,721/mo
Rent Zestimate®
Find your next renter with Zillow Rental Manager. Plus, with online applications, you can quickly screen prospective tenants – for free.
$2,721/mo
Rent Zestimate®
Refinance and save
$2,533/mo
Est. payment
Refinancing to a lower rate could help reduce your monthly payments and save thousands over the life of the loan.
$2,533/mo
Est. payment
Explore your selling options
Work with a Zillow partner agent
Leverage their expertise and Zillow's premium Showcase listings to get your home seen by more buyers.
Get startedList with your own agent
Get your home in front of millions of buyers by listing it on Zillow.
Learn how to do itSell it yourself
Take full control of how buyers see your home on Zillow by listing For Sale by Owner (FSBO).
List your homeWhat's special
Cozy wood-burning fireplaceFinished basementCopper guttersSlate roofPrimary ensuiteSerene backyardUpdated bathrooms
Zillow last checked:
Listing updated:
Listed by:
Liesel Anna Lancaster 434-258-8256 liesellancaster@gmail.com,
Lauren Bell Real Estate, Inc.
Bought with:
Lauren Kramer, 0225271033
Lynchburg's Finest Team LLC
Source: LMLS,MLS#: 356307 Originating MLS: Lynchburg Board of Realtors
Originating MLS: Lynchburg Board of RealtorsFacts & features
Interior
Bedrooms & bathrooms
- Bedrooms: 4
- Bathrooms: 4
- Full bathrooms: 3
- 1/2 bathrooms: 1
Primary bedroom
- Level: Second
- Area: 195
- Dimensions: 15 x 13
Bedroom
- Dimensions: 0 x 0
Bedroom 2
- Level: Second
- Area: 130
- Dimensions: 13 x 10
Bedroom 3
- Level: Second
- Area: 132
- Dimensions: 12 x 11
Bedroom 4
- Level: Second
- Area: 182
- Dimensions: 14 x 13
Bedroom 5
- Area: 0
- Dimensions: 0 x 0
Dining room
- Level: First
- Area: 210
- Dimensions: 15 x 14
Family room
- Level: Below Grade
- Area: 247
- Dimensions: 13 x 19
Great room
- Area: 0
- Dimensions: 0 x 0
Kitchen
- Level: First
- Area: 140
- Dimensions: 14 x 10
Living room
- Level: First
- Area: 280
- Dimensions: 20 x 14
Office
- Level: First
- Area: 130
- Dimensions: 10 x 13
Heating
- Heat Pump, Hot Water-Gas, Two-Zone
Cooling
- Central Air, Heat Pump, Two-Zone
Appliances
- Included: Dishwasher, Disposal, Electric Range, Refrigerator, Self Cleaning Oven, Electric Water Heater
- Laundry: In Basement, Dryer Hookup, Laundry Room, Separate Laundry Rm., Washer Hookup
Features
- Ceiling Fan(s), Drywall, High Speed Internet, Primary Bed w/Bath, Paneling, Pantry, Plaster, Separate Dining Room, TV Mount(s)
- Flooring: Carpet, Ceramic Tile, Hardwood, Vinyl Plank
- Windows: Storm Window(s)
- Basement: Apartment,Exterior Entry,Finished,Full,Heated,Interior Entry,Walk-Out Access,Workshop
- Attic: Access,Floored,Pull Down Stairs,Storage Only
- Number of fireplaces: 1
- Fireplace features: 1 Fireplace, Wood Burning
Interior area
- Total structure area: 3,180
- Total interior livable area: 3,180 sqft
- Finished area above ground: 2,420
- Finished area below ground: 760
Property
Parking
- Parking features: Off Street, Paved Drive
- Has garage: Yes
- Has uncovered spaces: Yes
Features
- Levels: Two
- Stories: 2
- Patio & porch: Front Porch, Side Porch, Screened Porch
- Exterior features: Gas Line, Garden, Tennis Courts Nearby
- Pool features: Pool Nearby
Lot
- Size: 0.35 Acres
- Features: Landscaped, Close to Clubhouse
Details
- Parcel number: 03702003
- Zoning: R2
Construction
Type & style
- Home type: SingleFamily
- Architectural style: Two Story
- Property subtype: Single Family Residence
Materials
- Brick
- Roof: Slate
Condition
- Year built: 1949
Utilities & green energy
- Electric: AEP/Appalachian Powr
- Sewer: City
- Water: City
- Utilities for property: Cable Available, Cable Connections
Community & HOA
Community
- Security: Smoke Detector(s)
- Subdivision: Upper Rivermont Ave Hist Dist
Location
- Region: Lynchburg
Financial & listing details
- Price per square foot: $132/sqft
- Tax assessed value: $421,300
- Annual tax amount: $3,336
- Date on market: 12/19/2024
- Cumulative days on market: 15 days
Price history
| Date | Event | Price |
|---|---|---|
| 1/30/2025 | Sold | $420,000-4.5%$132/sqft |
Source:  LMLS #356307 Report a problem LMLS #356307 Report a problem | ||
| 1/8/2025 | Pending sale | $439,900$138/sqft |
Source: LMLS #356307 Report a problem | ||
| 12/19/2024 | Listed for sale | $439,900+18.9%$138/sqft |
Source: LMLS #356307 Report a problem | ||
| 11/15/2021 | Sold | $369,900$116/sqft |
Source: LMLS #333989 Report a problem | ||
| 10/5/2021 | Pending sale | $369,900$116/sqft |
Source: LMLS #333989 Report a problem | ||
| 9/27/2021 | Listed for sale | $369,900$116/sqft |
Source: LMLS #333989 Report a problem | ||
| 9/10/2021 | Pending sale | $369,900$116/sqft |
Source: LMLS #333989 Report a problem | ||
| 9/8/2021 | Listed for sale | $369,900$116/sqft |
Source: LMLS #333989 Report a problem | ||
Public tax history
| Year | Property taxes | Tax assessment |
|---|---|---|
| 2025 | $3,539 +6.1% | $421,300 +12.4% |
| 2024 | $3,336 | $374,800 |
| 2023 | $3,336 +0.6% | $374,800 +25.5% |
| 2022 | $3,316 | $298,700 |
| 2021 | $3,316 +4.6% | $298,700 +4.6% |
| 2020 | $3,169 | $285,500 |
| 2019 | $3,169 -3.5% | $285,500 -3.5% |
| 2018 | $3,286 | $296,000 |
| 2017 | $3,286 | $296,000 |
| 2016 | $3,286 | $296,000 |
| 2015 | $3,286 | $296,000 |
| 2014 | $3,286 | $296,000 |
| 2012 | -- | $296,000 |
| 2011 | -- | $296,000 |
| 2009 | -- | $296,000 +0.7% |
| 2008 | -- | $293,900 +25.8% |
| 2007 | -- | $233,600 |
| 2006 | -- | $233,600 |
| 2005 | -- | $233,600 +15.9% |
| 2004 | -- | $201,500 |
| 2003 | -- | $201,500 +2% |
| 2002 | -- | $197,500 |
| 2001 | -- | $197,500 |
Find assessor info on the county website
Neighborhood: 24503
Nearby homes
- $555,0004 bd4 ba3.8k sqft3405 Rivermont Ave, Lynchburg, VA 24503Sold
- $376,8004 bd3 ba2.8k sqft1301 Oakwood Ct, Lynchburg, VA 24503Off Market
- $450,7004 bd3 ba2.1k sqft1303 Oakwood Ct, Lynchburg, VA 24503Off Market
- $429,100-- bd3 ba2.5k sqft3305 Rivermont Ave, Lynchburg, VA 24503Off Market
- $331,700-- bd2 ba1.8k sqft1307 Oakwood Ct, Lynchburg, VA 24503Off Market
- $286,5004 bd2 ba2k sqft1304 Oak Ln, Lynchburg, VA 24503Off Market
- $282,000-- bd1 ba1.7k sqft1315 Oakwood Ct, Lynchburg, VA 24503Off Market
- $1,202,0007 bd7 ba6k sqft102 Oakwood Pl, Lynchburg, VA 24503Off Market
Nearby schools
GreatSchools rating
- 4/10Bedford Hills Elementary SchoolGrades: PK-5Distance: 1.2 mi
- 2/10Linkhorne Middle SchoolGrades: 6-8Distance: 1.5 mi
- 3/10E.C. Glass High SchoolGrades: 9-12Distance: 2.5 mi


Get pre-qualified for a loan
At Zillow Home Loans, we can pre-qualify you in as little as 5 minutes with no impact to your credit score.An equal housing lender. NMLS #10287.
Sell for more on Zillow
Get a Zillow Showcase℠ listing at no additional cost and you could sell for .
$422,800
2% more
+$8,456
With Zillow Showcase(estimated)
$431,256
- Virginia
- Lynchburg City
- Lynchburg
- 24503
- 3401 Rivermont Ave
Nearby cities
Nearby zip codes
Other Lynchburg Topics
