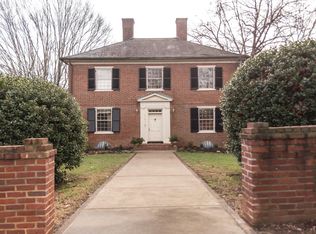
A stately brick Colonial in coveted Upper Rivermont, set beside Oakwood Country Club, where a short stroll brings a pool and poolside grill, 24/7 fitness center, tennis, pickleball, and clubhouse bar & dining to your doorstep (without an initiation fee). This marvelous home has been brought back to life while honoring its timeless character, from gleaming hardwoods and rich millwork to the elegant dining room and sunlit living spaces anchored by a classic mantel. The updated kitchen pairs crisp cabinetry with warm counters and striking tile. The primary retreat impresses with a large walk-in closet, dedicated laundry, and a private dressing room. Outdoor living is the showpiece: a covered porch with swing, screened porch, expansive rear deck, a patio and fire pit, and a private balcony, all framed by a wood-fenced yard. Minutes to grocery stores, area hospitals, and the Langhorne and Link Road corridors. Refined, storied, and ready for its next steward.
Sold for $555,000
$555,000
3405 Rivermont Ave, Lynchburg, VA 24503
4beds
3,854sqft
Single Family Residence
Built in 1954
0.38 Acres Lot
$544,800 Zestimate®
$144/sqft
$2,859 Estimated rent
Home value
$544,800
$518,000 - $572,000
$2,859/mo
Zestimate® history
Owner options
List your home for rent
$2,859/mo
Rent Zestimate®
Find your next renter with Zillow Rental Manager. Plus, with online applications, you can quickly screen prospective tenants – for free.
$2,859/mo
Rent Zestimate®
Refinance and save
$3,346/mo
Est. payment
Refinancing to a lower rate could help reduce your monthly payments and save thousands over the life of the loan.
$3,346/mo
Est. payment
Explore your selling options
Work with a Zillow partner agent
Leverage their expertise and Zillow's premium Showcase listings to get your home seen by more buyers.
Get startedList with your own agent
Get your home in front of millions of buyers by listing it on Zillow.
Learn how to do itSell it yourself
Take full control of how buyers see your home on Zillow by listing For Sale by Owner (FSBO).
List your homeWhat's special
Private balconyStately brick colonialDedicated laundryWood-fenced yardSunlit living spacesGleaming hardwoodsRich millwork
Zillow last checked:
Listing updated:
Listed by:
Mason A. Kiffmeyer 952-715-7715 mason@lyhrealtor.com,
LPT Realty, Inc
Bought with:
Robert Dawson, 0225036912
BHHS Dawson Ford Garbee
Source: LMLS,MLS#: 367435 Originating MLS: Lynchburg Board of Realtors
Originating MLS: Lynchburg Board of RealtorsFacts & features
Interior
Bedrooms & bathrooms
- Bedrooms: 4
- Bathrooms: 4
- Full bathrooms: 3
- 1/2 bathrooms: 1
Primary bedroom
- Level: Second
- Area: 240
- Dimensions: 20 x 12
Bedroom
- Dimensions: 0 x 0
Bedroom 2
- Level: Second
- Area: 236.25
- Dimensions: 17.5 x 13.5
Bedroom 3
- Level: Second
- Area: 115.5
- Dimensions: 11 x 10.5
Bedroom 4
- Level: First
- Area: 155.25
- Dimensions: 13.5 x 11.5
Bedroom 5
- Area: 0
- Dimensions: 0 x 0
Dining room
- Level: First
- Area: 137.5
- Dimensions: 12.5 x 11
Family room
- Area: 0
- Dimensions: 0 x 0
Great room
- Area: 0
- Dimensions: 0 x 0
Kitchen
- Level: First
- Area: 192
- Dimensions: 16 x 12
Living room
- Level: First
- Area: 384.75
- Dimensions: 28.5 x 13.5
Office
- Area: 0
- Dimensions: 0 x 0
Heating
- Forced Warm Air-Gas, Heat Pump
Cooling
- Heat Pump
Appliances
- Included: Cooktop, Dishwasher, Double Oven, Refrigerator, Gas Water Heater
- Laundry: In Basement, Dryer Hookup, Laundry Room, Second Floor, Washer Hookup
Features
- Ceiling Fan(s), Main Level Bedroom, Primary Bed w/Bath, Separate Dining Room, Walk-In Closet(s)
- Flooring: Carpet, Ceramic Tile, Hardwood, Vinyl Plank
- Basement: Exterior Entry,Finished,Full
- Attic: Pull Down Stairs
- Number of fireplaces: 2
- Fireplace features: 2 Fireplaces, Gas Log, Living Room, Basement
Interior area
- Total structure area: 3,854
- Total interior livable area: 3,854 sqft
- Finished area above ground: 2,587
- Finished area below ground: 1,267
Property
Parking
- Parking features: Off Street, Circular Driveway
- Has uncovered spaces: Yes
Features
- Levels: Two
- Stories: 2
- Patio & porch: Patio, Rear Porch, Side Porch, Screened Porch
- Exterior features: Balcony, Gas Line, Tennis Courts Nearby
- Pool features: Pool Nearby
- Fencing: Fenced
Lot
- Size: 0.38 Acres
- Features: Landscaped, Close to Clubhouse
Details
- Parcel number: 03702013
- Special conditions: Historical District
Construction
Type & style
- Home type: SingleFamily
- Architectural style: Two Story
- Property subtype: Single Family Residence
Materials
- Brick, Solid Masonry, Vinyl Siding
- Roof: Shingle
Condition
- Year built: 1954
Utilities & green energy
- Sewer: City
- Water: City
Community & HOA
Community
- Subdivision: Upper Rivermont Ave Hist Dist
Location
- Region: Lynchburg
Financial & listing details
- Price per square foot: $144/sqft
- Tax assessed value: $417,500
- Annual tax amount: $3,591
- Date on market: 6/24/2026
- Cumulative days on market: 5 days
Price history
| Date | Event | Price |
|---|---|---|
| 7/16/2026 | Sold | $555,000+1.8%$144/sqft |
Source:  LMLS #367435 Report a problem LMLS #367435 Report a problem | ||
| 7/1/2026 | Pending sale | $545,000$141/sqft |
Source: LMLS #367435 Report a problem | ||
| 6/25/2026 | Listed for sale | $545,000+43.4%$141/sqft |
Source: LMLS #367435 Report a problem | ||
| 7/25/2024 | Sold | $380,000-7.1%$99/sqft |
Source: LMLS #351376 Report a problem | ||
| 6/25/2024 | Pending sale | $409,000$106/sqft |
Source: LMLS #351376 Report a problem | ||
| 6/17/2024 | Price change | $409,000-2.4%$106/sqft |
Source: LMLS #351376 Report a problem | ||
| 5/20/2024 | Price change | $419,000-4.6%$109/sqft |
Source: LMLS #351376 Report a problem | ||
| 5/7/2024 | Price change | $439,000-2.2%$114/sqft |
Source: LMLS #351376 Report a problem | ||
| 4/15/2024 | Price change | $449,000-4.3%$117/sqft |
Source: LMLS #351376 Report a problem | ||
| 3/29/2024 | Listed for sale | $469,000+64.6%$122/sqft |
Source: LMLS #351376 Report a problem | ||
| 10/29/2004 | Sold | $285,000$74/sqft |
Source:  LMLS #212828 Report a problem LMLS #212828 Report a problem | ||
Public tax history
| Year | Property taxes | Tax assessment |
|---|---|---|
| 2025 | $3,507 -2.3% | $417,500 +3.5% |
| 2024 | $3,591 | $403,500 |
| 2023 | $3,591 -5.4% | $403,500 +18% |
| 2022 | $3,795 | $341,900 |
| 2021 | $3,795 +11.3% | $341,900 +11.3% |
| 2020 | $3,411 | $307,300 |
| 2019 | $3,411 -2.4% | $307,300 -2.4% |
| 2018 | $3,493 | $314,700 |
| 2017 | $3,493 | $314,700 |
| 2016 | $3,493 | $314,700 |
| 2015 | $3,493 | $314,700 |
| 2014 | $3,493 | $314,700 |
| 2012 | -- | $314,700 |
| 2011 | -- | $314,700 |
| 2009 | -- | $314,700 +0.9% |
| 2008 | -- | $311,800 +11.7% |
| 2007 | -- | $279,100 |
| 2006 | -- | $279,100 |
| 2005 | -- | $279,100 +28.7% |
| 2004 | -- | $216,800 |
| 2003 | -- | $216,800 +2% |
| 2002 | -- | $212,500 |
| 2001 | -- | $212,500 |
Find assessor info on the county website
Neighborhood: 24503
Nearby homes
- $420,0004 bd4 ba3.1k sqft3401 Rivermont Ave, Lynchburg, VA 24503Sold
- $388,7004 bd3 ba2.8k sqft1301 Oakwood Ct, Lynchburg, VA 24503Off Market
- $448,7004 bd3 ba2.1k sqft1303 Oakwood Ct, Lynchburg, VA 24503Off Market
- $331,700-- bd2 ba1.8k sqft1307 Oakwood Ct, Lynchburg, VA 24503Off Market
- $582,9005 bd3 ba3.9k sqft3400 Rivermont Ave, Lynchburg, VA 24503Off Market
- $--2 bd1 ba1.1k sqft3400 Rivermont Ave #B, Lynchburg, VA 24503Off Market
- $--2 bd1 ba1.1k sqft3400B Rivermont Ave, Lynchburg, VA 24503Off Market
- $426,300-- bd3 ba2.5k sqft3305 Rivermont Ave, Lynchburg, VA 24503Off Market
Nearby schools
GreatSchools rating
- 4/10Bedford Hills Elementary SchoolGrades: PK-5Distance: 1.2 mi
- 2/10Linkhorne Middle SchoolGrades: 6-8Distance: 1.5 mi
- 3/10E.C. Glass High SchoolGrades: 9-12Distance: 2.5 mi


Get pre-qualified for a loan
At Zillow Home Loans, we can pre-qualify you in as little as 5 minutes with no impact to your credit score.An equal housing lender. NMLS #10287.
Sell for more on Zillow
Get a Zillow Showcase℠ listing at no additional cost and you could sell for .
$544,800
2% more
+$10,896
With Zillow Showcase(estimated)
$555,696
- Virginia
- Lynchburg City
- Lynchburg
- 24503
- 3405 Rivermont Ave
Nearby cities
Nearby zip codes
Other Lynchburg Topics
