Skip main navigation
Sold for $441,000
  • $441,000

    3401 Soaring Elm Dr, Morrisville, NC 27560

    3beds
    1,928sqft
    Townhouse, Residential
    Built in 2023
    2,613 Square Feet Lot
    $440,900 Zestimate®
    $229/sqft
    $2,396 Estimated rent

    Home value

    $440,900

    $419,000 - $463,000

    $2,396/mo

    Zestimate® history
    Loading
    Loading...

    Owner options

    List your home for rent

    $2,396/mo

    Rent Zestimate®

    Find your next renter with Zillow Rental Manager. Plus, with online applications, you can quickly screen prospective tenants – for free.

    Learn more

    $2,396/mo

    Rent Zestimate®

    Refinance and save

    $2,913/mo

    Est. payment

    Refinancing to a lower rate could help reduce your monthly payments and save thousands over the life of the loan.

    See today's rates

    $2,913/mo

    Est. payment

    Explore your selling options

    Work with a Zillow partner agent

    Leverage their expertise and Zillow's premium Showcase listings to get your home seen by more buyers.

    Get started

    List with your own agent

    Get your home in front of millions of buyers by listing it on Zillow.

    Learn how to do it

    Sell it yourself

    Take full control of how buyers see your home on Zillow by listing For Sale by Owner (FSBO).

    List your home

    What's special

    Gas log fireplacePaver patio and walkwayCrown moldingTrey ceilingTiled shower with benchSpacious family roomWalk in pantry
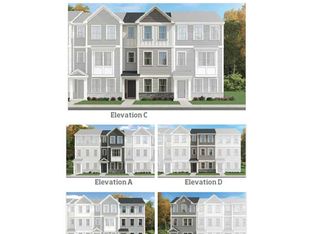
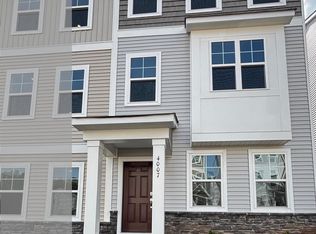
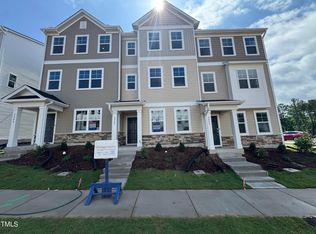
    Fantastic end unit townhome loaded with upgrades in prime Morrisville location. Wonderful pond & wooded views. This home shows like a model! Open floor plan. LVP flooring throughout most of home. Crown molding. Upgraded lighting and fans. Spacious family room features gas log fireplace. Bright & open eat-in kitchen offers quartz countertops, center island, subway tile backsplash, custom cabinetry, walk in pantry & stainless steel appliances (gas range). Large primary suite has trey ceiling, tiled shower with bench & generous walk in closet. Screen porch + paver patio and walkway. 2 car garage. Community pool, walking trail and dog park. Extremely convenient to Brier Creek, RTP, RDU, US 70, I-540 & I-40.

    Zillow last checked:

    Listing updated:

    Listed by:

    David Wilson 919-844-1152,

    Carolina's Choice Real Estate,

    Shelley Allen 919-736-6393,

    Carolina's Choice Real Estate

    Bought with:

    Angie Cole, 254201

    LPT Realty LLC

    Phil Leddy, 353283

    LPT Realty LLC

    Source: Doorify MLS,MLS#: 10163238MLS Logo

    Facts & features

    Interior

    Bedrooms & bathrooms
    • Bedrooms: 3
    • Bathrooms: 3
    • Full bathrooms: 2
    • 1/2 bathrooms: 1
    Heating
    • Forced Air
    Cooling
    • Central Air
    Appliances
    • Included: Dishwasher, Disposal, Gas Range, Microwave, Stainless Steel Appliance(s)
    • Laundry: Laundry Room, Upper Level
    Features
    • Ceiling Fan(s), Crown Molding, Double Vanity, Eat-in Kitchen, Entrance Foyer, Kitchen Island, Open Floorplan, Quartz Counters, Separate Shower, Smooth Ceilings, Tray Ceiling(s), Walk-In Closet(s), Walk-In Shower
    • Flooring: Carpet, Vinyl, Tile
    • Windows: Insulated Windows
    • Number of fireplaces: 1
    • Fireplace features: Family Room, Gas Log
    • Common walls with other units/homes: 1 Common Wall
    Interior area
    • Total structure area: 1,928
    • Total interior livable area: 1,928 sqft
    • Finished area above ground: 1,928
    • Finished area below ground: 0

    Property

    Parking
    • Total spaces: 4
    • Parking features: Driveway, Garage, Garage Door Opener, Garage Faces Front
    • Attached garage spaces: 2
    • Uncovered spaces: 2
    Features
    • Levels: Two
    • Stories: 2
    • Patio & porch: Patio, Porch
    • Exterior features: Rain Gutters
    • Pool features: Association, Community
    • Has view: Yes
    • View description: Pond, Trees/Woods
    • Has water view: Yes
    • Water view: Pond
    • Waterfront features: Waterfront
    Lot
    • Size: 2,613 Square Feet
    • Features: Landscaped
    Details
    • Parcel number: 234046
    • Zoning: RD
    • Special conditions: Standard

    Construction

    Type & style
    • Home type: Townhouse
    • Architectural style: Traditional, Transitional
    • Property subtype: Townhouse, Residential
    • Attached to another structure: Yes
    Materials
    • Stone, Vinyl Siding
    • Foundation: Slab
    • Roof: Shingle
    Condition
    • New construction: No
    • Year built: 2023

    Utilities & green energy

    • Sewer: Public Sewer
    • Water: Public

    Community & HOA

    Community
    • Features: Pool
    • Subdivision: Tanglewood
    HOA
    • Has HOA: Yes
    • Amenities included: Dog Park, Maintenance Grounds, Management, Pool, Trail(s), Trash
    • Services included: Internet, Maintenance Grounds, Maintenance Structure
    • HOA fee: $238 monthly
    Location
    • Region: Morrisville

    Financial & listing details

    • Price per square foot: $229/sqft
    • Annual tax amount: $4,186
    • Date on market: 4/28/2026

    Price history

    DateEventPrice
    7/15/2026Sold$441,000-4.1%$229/sqft
    Source: Doorify MLS #10163238 Report a problem
    6/30/2026Pending sale$459,900$239/sqft
    Source: Doorify MLS #10163238 Report a problem
    6/28/2026Listed for sale$459,900$239/sqft
    Source: Doorify MLS #10163238 Report a problem
    6/28/2026Pending sale$459,900$239/sqft
    Source: Doorify MLS #10163238 Report a problem
    6/25/2026Price change$459,900-1.1%$239/sqft
    Source: Doorify MLS #10163238 Report a problem
    6/3/2026Price change$465,000-1%$241/sqft
    Source: Doorify MLS #10163238 Report a problem
    5/14/2026Price change$469,900-2.1%$244/sqft
    Source: Doorify MLS #10163238 Report a problem
    4/28/2026Listed for sale$479,900$249/sqft
    Source: Doorify MLS #10163238 Report a problem

    Public tax history

    Tax history is unavailable.

    Neighborhood: 27560

    Nearby schools

    GreatSchools rating
    Schools provided by the listing agent
    • Elementary: Durham - Bethesda Elementary
    • Middle: Durham - Lowes Grove Middle
    • High: Durham - Josephine Dobbs Clement Early College High School

    Source: Doorify MLS. This data may not be complete. We recommend contacting the local school district to confirm school assignments for this home.

    Get a cash offer in 3 minutes
    Find out how much your home could sell for in as little as 3 minutes with a no-obligation cash offer.
    Estimated market value
    $440,900
    Get a cash offer in 3 minutes
    Find out how much your home could sell for in as little as 3 minutes with a no-obligation cash offer.
    Estimated market value
    $440,900