Skip main navigation
Off market
  • $382,800

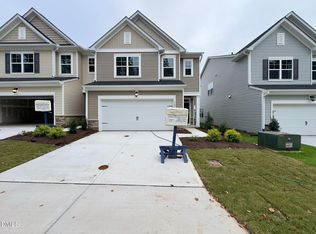
    4004 Silver Oak Ln, Morrisville, NC 27560

    3beds
    1,780sqft
    Townhouse
    Built in 2025
    -- sqft lot
    $382,800 Zestimate®
    $215/sqft
    $2,358 Estimated rent

    Home value

    $382,800

    $364,000 - $402,000

    $2,358/mo

    Zestimate® history
    Loading
    Loading...

    Owner options

    List your home for rent

    $2,358/mo

    Rent Zestimate®

    Find your next renter with Zillow Rental Manager. Plus, with online applications, you can quickly screen prospective tenants – for free.

    Learn more

    $2,358/mo

    Rent Zestimate®

    Refinance and save

    $2,337/mo

    Est. payment

    Refinancing to a lower rate could help reduce your monthly payments and save thousands over the life of the loan.

    See today's rates

    $2,337/mo

    Est. payment

    Explore your selling options

    Work with a Zillow partner agent

    Leverage their expertise and Zillow's premium Showcase listings to get your home seen by more buyers.

    Get started

    List with your own agent

    Get your home in front of millions of buyers by listing it on Zillow.

    Learn how to do it

    Sell it yourself

    Take full control of how buyers see your home on Zillow by listing For Sale by Owner (FSBO).

    List your home

    What's special

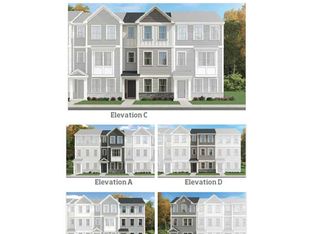
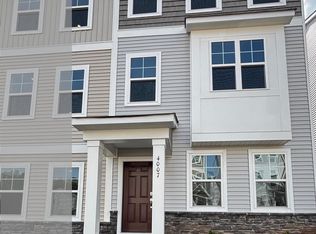
    BRAND NEW and move-in ready, this beautifully designed END UNIT townhome offers 3 bedrooms, 3.5 baths, and an oversized 1-car garage with additional storage space. Natural light fills the home thanks to its thoughtful orientation and large windows. Spread across three levels, the layout is ideal for both privacy and functionality. The first floor features a private bedroom with a full bath perfect for guests or a home office. Upstairs on the third floor, you'll find two rare en-suite bedrooms, including a spacious primary suite and a secondary suite, each with its own walk-in closet and private bathroom. The main living level on the second floor offers an open-concept design with a centrally located kitchen that seamlessly connects the great room and casual dining area ideal for entertaining. The kitchen features a large island, quartz countertops, subway tile backsplash, 42'' gray cabinetry, and stainless steel appliances including a 5-burner gas range. Additional interior upgrades include hardwood stairs from the first to second level, open rail and picket trim, and luxury plank flooring in the entry, first-floor bedroom, and entire second level. Washer, dryer, and refrigerator are all included. A high-voltage outlet is also installed in the garage, perfect for electric vehicle charging. Tanglewood community amenities are fully completed and ready for use, including a swimming pool and dog park. Located just minutes from RTP, Brier Creek, RDU Airport, I-540, and I-40, and only 20 to 25 minutes from Downtown Durham, Duke Hospital, Downtown Raleigh, and North Raleigh. High-speed internet is included in the rent.

    This property is not currently displayed as for sale or rent on Zillow. This may be different from what's on other websites or public sources.
    Zillow last checked:

    Listing updated:

    Source: Doorify MLS,MLS#: 10098800

    Facts & features

    Interior

    Bedrooms & bathrooms
    • Bedrooms: 3
    • Bathrooms: 4
    • Full bathrooms: 3
    • 1/2 bathrooms: 1
    Heating
    • Central
    Cooling
    • Central Air, Ceiling Fan
    Appliances
    • Included: Dishwasher, Disposal, Dryer, Microwave, Range, Refrigerator, Washer
    • Laundry: In Unit, Upper Level
    Features
    • Ceiling Fan(s), Crown Molding, High Speed Internet, Kitchen Island, Open Floorplan, Pantry, Quartz Counters, Recessed Lighting, Separate Shower, Smooth Ceilings, Tray Ceiling(s), Walk In Closet, Walk-In Closet(s), Walk-In Shower, Water Closet
    • Flooring: Carpet, Linoleum/Vinyl, Tile
    Interior area
    • Total interior livable area: 1,780 sqft

    Property

    Parking
    • Total spaces: 2
    • Parking features: Attached, Garage, Covered
    • Has attached garage: Yes
    • Details: Contact manager
    Features
    • Stories: 3
    • Exterior features: Association Fees included in rent, Attached, Common Area Maintenance included in rent, Community, Crown Molding, Deck, Electric Vehicle Charging Station, Exterior Maintenance included in rent, Garage, Garage Faces Rear, Heating system: Central, High Speed Internet, In Unit, Internet included in rent, Kitchen Island, Management included in rent, Open Floorplan, Pantry, Pool, Quartz Counters, Recessed Lighting, Separate Shower, Sidewalks, Smooth Ceilings, Stainless Steel Appliance(s), Tray Ceiling(s), Upper Level, Walk In Closet, Walk-In Closet(s), Walk-In Shower, Water Closet, Water Heater

    Construction

    Type & style
    • Home type: Townhouse
    • Property subtype: Townhouse
    Condition
    • Year built: 2025

    Utilities & green energy

    • Utilities for property: Internet

    Community & HOA

    Community
    • Deposit fee: $2,195
    Location
    • Region: Morrisville

    Financial & listing details

    • Price per square foot: $215/sqft
    • Date on market: 5/26/2025
    • Date available: 06/01/2025
    • Lease term: 12 Months

    Price history

    DateEventPrice
    6/13/2025Listing removed$2,195$1/sqft
    Source: Doorify MLS #10098800 Report a problem
    5/27/2025Listed for rent$2,195$1/sqft
    Source: Doorify MLS #10098800 Report a problem

    Public tax history

    Tax history is unavailable.

    Neighborhood: 27560

    Nearby schools

    GreatSchools rating
    Get a cash offer in 3 minutes
    Find out how much your home could sell for in as little as 3 minutes with a no-obligation cash offer.
    Estimated market value
    $382,800
    Get a cash offer in 3 minutes
    Find out how much your home could sell for in as little as 3 minutes with a no-obligation cash offer.
    Estimated market value
    $382,800