Built in 2016 HOMES BY EAGLE CONSTRUCTION INC. an award winning builder! Located in the popular Centerra Ridge Subdivision. 3 bedroom 2 bath. Inviting Entry leads to great room with tray ceiling and gas fireplace. The kitchen and dining area are open to the great room. Freshly painted interior offers a clean palate to the new owner. Beautiful engineered hard wood floors through the open area of a home. Kitchen Features Lots of cabinet storage (12”) with 2 pantries, stainless steel appliances, 9’ island with cabinets on both sides that would seat 4 to 5 stools and Pendant Lights. Mud room serves as laundry with Ironing Center and features a drop zone and additional pantry space. The owner’s bath has double bowl vanity, jetted tub and tiled shower combo, large walk-in closet. Both baths have linen closets. Security System installed but not in use, Nest programmable Thermostat. Energy efficiencies include: LED lighting, 92%, 13 sheer AC, 95% gas furnace, R-38 attic insulation and R-15 wall insulation. Neutral colors throughout the house! Come see this beautiful home in person!
Closed
$300,000
3401 Torrington Dr, Evansville, IN 47715
3beds
1,697sqft
Single Family Residence
Built in 2016
10,454 Square Feet Lot
$328,000 Zestimate®
$--/sqft
$2,190 Estimated rent
Home value
$328,000
$312,000 - $344,000
$2,190/mo
Zestimate® history
Owner options
List your home for rent
$2,190/mo
Rent Zestimate®
Find your next renter with Zillow Rental Manager. Plus, with online applications, you can quickly screen prospective tenants – for free.
$2,190/mo
Rent Zestimate®
Refinance and save
$1,984/mo
Est. payment
Refinancing to a lower rate could help reduce your monthly payments and save thousands over the life of the loan.
$1,984/mo
Est. payment
Explore your selling options
Work with a Zillow partner agent
Leverage their expertise and Zillow's premium Showcase listings to get your home seen by more buyers.
Get startedList with your own agent
Get your home in front of millions of buyers by listing it on Zillow.
Learn how to do itSell it yourself
Take full control of how buyers see your home on Zillow by listing For Sale by Owner (FSBO).
List your homeWhat's special
Freshly painted interiorPendant lightsMud roomClean palateGas fireplaceLots of cabinet storageDouble bowl vanity
Zillow last checked:
Listing updated:
Listed by:
Constance M Nord Cell:812-774-5577,
RE/MAX REVOLUTION
Bought with:
Katerina Tenyakov, RB18001161
RE/MAX REVOLUTION
Source: IRMLS,MLS#: 202403306
Facts & features
Interior
Bedrooms & bathrooms
- Bedrooms: 3
- Bathrooms: 2
- Full bathrooms: 2
- Main level bedrooms: 3
Bedroom 1
- Level: Main
Bedroom 2
- Level: Main
Kitchen
- Level: Main
- Area: 276
- Dimensions: 23 x 12
Living room
- Level: Main
- Area: 252
- Dimensions: 18 x 14
Heating
- Natural Gas
Cooling
- Central Air
Appliances
- Included: Disposal, Dishwasher, Microwave, Refrigerator, Washer, Dryer-Electric, Electric Range
Features
- Ceiling Fan(s), Stone Counters, Kitchen Island
- Flooring: Carpet, Tile, Vinyl
- Windows: Window Treatments
- Basement: Crawl Space
- Number of fireplaces: 1
- Fireplace features: Living Room, Gas Log
Interior area
- Total structure area: 1,697
- Total interior livable area: 1,697 sqft
- Finished area above ground: 1,697
- Finished area below ground: 0
Property
Parking
- Total spaces: 2
- Parking features: Attached
- Attached garage spaces: 2
Features
- Levels: One
- Stories: 1
- Patio & porch: Patio, Porch Covered
Lot
- Size: 10,454 Square Feet
- Dimensions: 70 X 152
- Features: Level, City/Town/Suburb, Landscaped
Details
- Parcel number: 820707011277.008027
Construction
Type & style
- Home type: SingleFamily
- Architectural style: Ranch
- Property subtype: Single Family Residence
Materials
- Brick, Vinyl Siding
- Roof: Asphalt,Shingle
Condition
- New construction: No
- Year built: 2016
Details
- Warranty included: Yes
Utilities & green energy
- Gas: CenterPoint Energy
- Sewer: Public Sewer
- Water: Public
Community & HOA
Community
- Subdivision: Centerra Ridge
HOA
- Has HOA: Yes
- HOA fee: $155 annually
Location
- Region: Evansville
Financial & listing details
- Tax assessed value: $287,700
- Annual tax amount: $2,786
- Date on market: 5/1/2024
- Listing terms: Cash,Conventional,FHA,VA Loan
Price history
| Date | Event | Price |
|---|---|---|
| 4/30/2024 | Sold | $300,000-1.6% |
Source:  IRMLS #202403306 Report a problem IRMLS #202403306 Report a problem | ||
| 3/11/2024 | Pending sale | $305,000 |
Source: IRMLS #202403306 Report a problem | ||
| 3/1/2024 | Price change | $305,000-2.5% |
Source: IRMLS #202403306 Report a problem | ||
| 2/2/2024 | Listed for sale | $312,700+22.7% |
Source: IRMLS #202403306 Report a problem | ||
| 3/9/2021 | Contingent | $254,900 |
Source: IRMLS #202106994 Report a problem | ||
| 3/6/2021 | Listed for sale | $254,900 |
Source: IRMLS #202106994 Report a problem | ||
Public tax history
| Year | Property taxes | Tax assessment |
|---|---|---|
| 2025 | $2,843 -6.9% | $287,700 +7.9% |
| 2024 | $3,055 +9.6% | $266,700 -6.5% |
| 2023 | $2,786 +18.8% | $285,300 +10.5% |
| 2022 | $2,346 -1.8% | $258,300 +19.5% |
| 2021 | $2,389 +2.5% | $216,100 -1.7% |
| 2020 | $2,331 +2.7% | $219,900 +1.9% |
| 2019 | $2,269 -1.4% | $215,900 +3.1% |
| 2018 | $2,302 +7131.1% | $209,500 -0.9% |
| 2017 | $32 | $211,300 +21030% |
| 2016 | -- | $1,000 |
Find assessor info on the county website
Neighborhood: 47715
Nearby homes
- $355,3004 bd2 ba2.2k sqft3411 Torrington Dr, Evansville, IN 47715Off Market
- $351,3003 bd2 ba1.8k sqft3341 Torrington Dr, Evansville, IN 47715Off Market
- $337,1003 bd2 ba1.9k sqft3402 Torrington Dr, Evansville, IN 47715Off Market

- $339,2003 bd2 ba1.7k sqft3423 Torrington Dr, Evansville, IN 47715Off Market
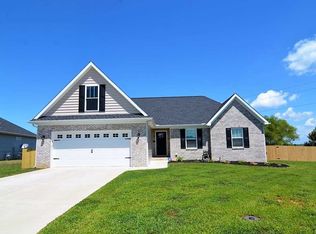
- $373,3003 bd2 ba1.8k sqft3342 Torrington Dr, Evansville, IN 47715Off Market
- $397,6005 bd2 ba2.4k sqft3412 Torrington Dr, Evansville, IN 47715Off Market
- $374,0003 bd2 ba1.7k sqft3333 Torrington Dr, Evansville, IN 47715Off Market
- $410,3004 bd2 ba2k sqft8328 Kenbridge Dr, Evansville, IN 47715Off Market
Nearby schools
GreatSchools rating
- 5/10Stockwell Elementary SchoolGrades: K-5Distance: 2.8 mi
- 7/10Plaza Park International Prep AcademyGrades: 6-8Distance: 2.9 mi
- 7/10William Henry Harrison High SchoolGrades: 9-12Distance: 3 mi
Schools provided by the listing agent
- Elementary: Stockwell
- Middle: Plaza Park
- High: William Henry Harrison
- District: Evansville-Vanderburgh School Corp.
Source: IRMLS. This data may not be complete. We recommend contacting the local school district to confirm school assignments for this home.


Get pre-qualified for a loan
At Zillow Home Loans, we can pre-qualify you in as little as 5 minutes with no impact to your credit score.An equal housing lender. NMLS #10287.
Sell for more on Zillow
Get a Zillow Showcase℠ listing at no additional cost and you could sell for .
$328,000
2% more
+$6,560
With Zillow Showcase(estimated)
$334,560
- Indiana
- Vanderburgh County
- Evansville
- 47715
- 3401 Torrington Dr
Nearby cities
Nearby neighborhoods
Nearby zip codes
Other Evansville Topics
