Skip main navigation
Off market
  • $339,200

    3423 Torrington Dr, Evansville, IN 47715

    3beds
    1,757sqft
    SingleFamily
    Built in 2017
    0.47 Acres Lot
    $339,200 Zestimate®
    $193/sqft
    $2,206 Estimated rent

    Home value

    $339,200

    $322,000 - $356,000

    $2,206/mo

    Zestimate® history
    Loading
    Loading...

    Owner options

    List your home for rent

    $2,206/mo

    Rent Zestimate®

    Find your next renter with Zillow Rental Manager. Plus, with online applications, you can quickly screen prospective tenants – for free.

    Learn more

    $2,206/mo

    Rent Zestimate®

    Refinance and save

    $2,080/mo

    Est. payment

    Refinancing to a lower rate could help reduce your monthly payments and save thousands over the life of the loan.

    See today's rates

    $2,080/mo

    Est. payment

    Explore your selling options

    Work with a Zillow partner agent

    Leverage their expertise and Zillow's premium Showcase listings to get your home seen by more buyers.

    Get started

    List with your own agent

    Get your home in front of millions of buyers by listing it on Zillow.

    Learn how to do it

    Sell it yourself

    Take full control of how buyers see your home on Zillow by listing For Sale by Owner (FSBO).

    List your home

    What's special

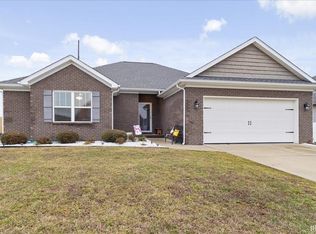
    Are you looking for tons of room to run, jump, and play all while still being centrally located to anything you could need or want? Are you looking to live in the HIGHLY desirable Centerra Ridge development? How about one of the most energy efficient homes available? If so, your search is over! Welcome to 3423 Torrington! This exquisite home sits on one of the largest lots in the entire development, and the back yard of the property is FULLY fenced for maximum enjoyment! This 3 bedroom, 2 bath, open concept ranch with a bonus media room over the garage is an absolute must see! Featuring an enormous main floor living area, this home offers more than enough space for bigger households, or entertaining friends and family. Additional amenities include; beautiful LVT wood-look floors throughout the living areas, tons of natural lighting, a gorgeous kitchen with an island bar and adjoining breakfast room, a generously sized master bedroom with walk in closet, and ensuite, and bonus/media room which currently includes a 100 inch Elite HD screen, 1080 HD projector, and premium theater surround system (all of which are negotiable personal property w/ an acceptable offer). Additional features include, a HUGE fenced backyard, small fire pit, spacious 2+ car garage, tons of storage, tankless water heater, oversized pantry in the mud/laundry room, whole home ADT security system (contract req. to use/activate), and so much more!

    This property is not currently displayed as for sale or rent on Zillow. This may be different from what's on other websites or public sources.

    Facts & features

    Interior

    Bedrooms & bathrooms
    • Bedrooms: 3
    • Bathrooms: 2
    • Full bathrooms: 2
    • Main level bathrooms: 2
    Heating
    • Forced air, Gas
    Cooling
    • Central
    Appliances
    • Included: Dishwasher, Microwave, Refrigerator
    • Laundry: Main Level
    Features
    • 1st Bdrm En Suite, Main Level Bedroom Suite
    • Windows: Window Treatments
    • Basement: Crawl Space
    Interior area
    • Structure area source: Builders Data
    • Total interior livable area: 1,757 sqft
    • Finished area below ground: 0

    Property

    Parking
    • Total spaces: 2
    • Parking features: Garage - Attached
    Features
    • Exterior features: Vinyl, Brick
    Lot
    • Size: 0.47 Acres
    • Features: Irregular Lot
    Details
    • Parcel number: 820707011277010027

    Construction

    Type & style
    • Home type: SingleFamily
    • Architectural style: Ranch, One Story
    Materials
    • masonry
    • Foundation: Crawl/Raised
    • Roof: Other
    Condition
    • Year built: 2017

    Utilities & green energy

    • Gas: Gas
    • Sewer: Public Sewer
    • Water: Public
    Green energy
    • Energy efficient items: HVAC

    Community & HOA

    Community
    • Security: Security System
    HOA
    • Has HOA: Yes
    • HOA fee: $12 monthly
    Location
    • Region: Evansville

    Financial & listing details

    • Price per square foot: $193/sqft
    • Tax assessed value: $301,900
    • Annual tax amount: $2,973

    Price history

    DateEventPrice
    8/3/2021Pending sale$265,000
    Source: IRMLS #202131272 Report a problem
    8/2/2021Listed for sale$265,000+23.3%
    Source: IRMLS #202131272 Report a problem
    10/7/2019Sold$215,000-0.9%$122/sqft
    Source: Agent Provided Report a problem
    8/17/2019Listed for sale$216,900+8.5%$123/sqft
    Source: FC TUCKER EMGE REALTORS #201935922 Report a problem
    1/19/2018Sold$199,950$114/sqft
    Source: Agent Provided Report a problem

    Public tax history

    YearProperty taxesTax assessment
    2025$2,973 -6.9%$301,900 +9.8%
    2024$3,194 +8.6%$274,900 -6.5%
    2023$2,940 +15.7%$294,000 +9.7%
    2022$2,541 +1.2%$267,900 +17.7%
    2021$2,510 +1.5%$227,700 -1.3%
    2020$2,473 +2.5%$230,800 +0.9%
    2019$2,414 +8334%$228,800 +3%
    2018$29 -35.8%$222,100 +24577.8%
    2017$45 $900 -35.7%
    2016-- $1,400
    Find assessor info on the county website

    Neighborhood: 47715

    Nearby schools

    GreatSchools rating
    Schools provided by the listing agent
    • Elementary: Stockwell
    • Middle: Plaza Park
    • High: William Henry Harrison
    • District: Evansville-Vanderburgh School Co

    Source: The MLS. This data may not be complete. We recommend contacting the local school district to confirm school assignments for this home.

    Get pre-qualified for a loan
    At Zillow Home Loans, we can pre-qualify you in as little as 5 minutes with no impact to your credit score.

    An equal housing lender. NMLS #10287.

    Sell for more on Zillow
    Get a Zillow Showcase℠ listing at no additional cost and you could sell for .
    $339,200
    2% more
    +$6,784
    With Zillow Showcase(estimated)
    $345,984
