Skip main navigation
Off market
  • $1,324,000

    3401 W Carter St, Tampa, FL 33629

    3beds
    2,730sqft
    Townhouse
    Built in 2018
    -- sqft lot
    $1,324,000 Zestimate®
    $485/sqft
    $7,978 Estimated rent

    Home value

    $1,324,000

    $1.20M - $1.46M

    $7,978/mo

    Zestimate® history
    Loading
    Loading...

    Owner options

    List your home for rent

    $7,978/mo

    Rent Zestimate®

    Find your next renter with Zillow Rental Manager. Plus, with online applications, you can quickly screen prospective tenants – for free.

    Learn more

    $7,978/mo

    Rent Zestimate®

    Refinance and save

    $9,082/mo

    Est. payment

    Refinancing to a lower rate could help reduce your monthly payments and save thousands over the life of the loan.

    See today's rates

    $9,082/mo

    Est. payment

    Explore your selling options

    Work with a Zillow partner agent

    Leverage their expertise and Zillow's premium Showcase listings to get your home seen by more buyers.

    Get started

    List with your own agent

    Get your home in front of millions of buyers by listing it on Zillow.

    Learn how to do it

    Sell it yourself

    Take full control of how buyers see your home on Zillow by listing For Sale by Owner (FSBO).

    List your home

    What's special

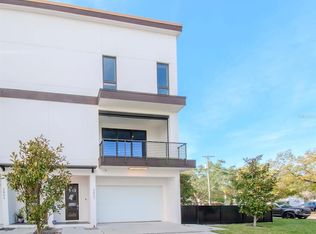
    Under Construction. Under Construction...Bayshore Beautiful townhome that gives you the unexpected. This is an amazing opportunity to own a contemporary townhome with ultra high-end finishes and unparalleled construction. This 3-story residence with private elevator is 3 bedrooms and 3 ½ baths with spacious entertaining areas. The ground floor offers a 2-car garage, private side entrance, down stairs bedroom with 10' ceilings, laundry room and elevator access. The main level is an open concept with a wall of sliding glass doors that lead to an oversized covered balcony with a stained tongue and groove ceiling. The kitchen is an entertainers dream with custom European cabinetry, center island, Bosch 5-burner dual fuel range with a pot-filler, Bosch dishwasher, 36" Bosch refrigerator, chimney hood and Hansgrohe fixtures. The third level is a 3rd bedroom and master suite with 10'8" ceilings. The master retreat has and over sized closet and a bathroom that would rival any 5-star hotel. With European floating vanities, free standing stone tub, oversized shower with dual shower heads, floating shower seat, linear drains, curb less shower floor and Brizo fixtures, this bathroom is a relaxing oasis. Other features include- 3-story block construction, smooth stucco finish, large plank wood through out living space, linear air vents in living space. Don't miss out on this rare gem! Construction to be completed February 2019

    This property is off market, which means it's not currently listed for sale or rent on Zillow. This may be different from what's available on other websites or public sources.
    Facts & features

    Interior

    Bedrooms & bathrooms
    • Bedrooms: 3
    • Bathrooms: 4
    • Full bathrooms: 3
    • 1/2 bathrooms: 1
    Heating
    • central
    Appliances
    • Included: Dishwasher, Microwave, Refrigerator
    • Laundry: Inside, Laundry Room
    Features
    • High Ceiling(s), Living Room/Dining Room Combo, Vaulted Ceiling(s), Walk-In Closet(s), Open Floorplan, Solid Surface Counters, Stone Counters, Elevator
    • Flooring: Carpet
    • Windows: Insulated Windows
    Interior area
    • Total interior livable area: 2,730 sqft

    Property

    Parking
    • Total spaces: 2
    Features
    • Levels: Three Or More
    • Exterior features: block
    Lot
    • Features: Street Paved, In City Limits, Corner Lot
    Details
    • Zoning: RM-24

    Construction

    Type & style
    • Home type: Townhouse
    • Architectural style: Contemporary
    Condition
    • Under Construction
    • Year built: 2018
    Details
    • Builder model: Fein Custom Home
    • Builder name: Fein Custom Homes

    Utilities & green energy

    • Sewer: Public Sewer
    • Water: Public
    • Utilities for property: Cable Available, Electricity Connected, Street Lights, Water Available, NaturalGas Available

    Community & HOA

    Community
    • Subdivision: JULIA TOWNHOMES
    HOA
    • Has HOA: Yes
    • HOA fee: $75 monthly
    Location
    • Region: Tampa

    Financial & listing details

    • Price per square foot: $485/sqft
    • Annual tax amount: $2,032

    Price history

    DateEventPrice
    2/27/2019Listing removed$1,070,000$392/sqft
    Source: Smith & Associates Real Estate #T3153986 Report a problem
    1/30/2019Pending sale$1,070,000$392/sqft
    Source: Smith & Associates Real Estate #T3153986 Report a problem
    1/29/2019Listed for sale$1,070,000$392/sqft
    Source: SMITH & ASSOCIATES REAL ESTATE #T3153986 Report a problem

    Public tax history

    Tax history is unavailable.

    Neighborhood: Bayshore Beautiful

    Nearby schools

    GreatSchools rating
    Schools provided by the listing agent
    • Elementary: Roosevelt-HB
    • Middle: Coleman-HB
    • High: Plant-HB

    Source: The MLS. This data may not be complete. We recommend contacting the local school district to confirm school assignments for this home.

    Get a cash offer in 3 minutes
    Find out how much your home could sell for in as little as 3 minutes with a no-obligation cash offer.
    Estimated market value
    $1,324,000
    Get a cash offer in 3 minutes
    Find out how much your home could sell for in as little as 3 minutes with a no-obligation cash offer.
    Estimated market value
    $1,324,000