Skip main navigation
Accepting backups
  • Price cut: $4.9K (6/24)
    $339,900

    3401 W SAINT MORITZ Lane, Phoenix, AZ 85053

    5beds
    1,742sqft
    : 
    Loading
    Get pre-qualified
    Single Family Residence
    Built in 1970
    7,323 Square Feet Lot
    $-- Zestimate®
    $195/sqft
    $-- HOA

    What's special

    Rv gateOpen light-filled living spacesSeamless indoor-outdoor flowTwo storagesGenerously sized bedrooms
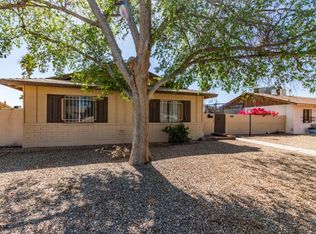
    Experience the perfect blend of comfort and Arizona's signature indoor-outdoor lifestyle in this beautifully maintained NO HOA single-family home featuring 5 bedrooms, 2 bathrooms, and a bonus 6th bedroom. One of the bedrooms is designed as a private suite with its own kitchen, offering exceptional flexibility for multigenerational living, extended guests, or potential rental use. The home showcases open, light-filled living spaces, generously sized bedrooms, and seamless indoor-outdoor flow with RV gate and two storages ideal for both entertaining and everyday relaxation. Perfectly located near schools, parks, shopping, and dining, this property delivers space, versatility, and freedom in one truly exceptional opportunity.
    31 days
    |
    1,025
    |
    84
    |

    Zillow last checked:

    Listing updated:

    Listed by:

    Yusra Al Saffar 757-746-8340,

    Award Realty

    Source: ARMLS,MLS#: 7039984MLS Logo

      Facts & features

      Interior

      Bedrooms & bathrooms
      • Bedrooms: 5
      • Bathrooms: 2
      • Full bathrooms: 2
      Heating
      • Other, Electric
      Cooling
      • Central Air
      Appliances
      • Included: Built-In Electric Oven
      • Laundry: Gas Dryer Hookup
      Features
      • See Remarks, Eat-in Kitchen, 3/4 Bath Master Bdrm
      • Flooring: Laminate, Vinyl, Tile
      • Has basement: No
      • Number of fireplaces: 1
      • Fireplace features: Wood Burning
      Interior area
      • Total structure area: 1,742
      • Total interior livable area: 1,742 sqft

      Property

      Parking
      • Total spaces: 2
      • Parking features: RV Gate
      • Carport spaces: 2
      Features
      • Stories: 1
      • Exterior features: Storage
      • Spa features: None
      • Fencing: Block
      Lot
      • Size: 7,323 Square Feet
      • Features: Natural Desert Back, Dirt Back, Gravel/Stone Front, Natural Desert Front
      Details
      • Parcel number: 20709032

      Construction

      Type & style
      • Home type: SingleFamily
      • Property subtype: Single Family Residence
      Materials
      • Painted, Block
      • Roof: Composition
      Condition
      • Year built: 1970

      Utilities & green energy

      • Sewer: Public Sewer
      • Water: City Water

      Community & HOA

      Community
      • Subdivision: PATIO HOMES NORTH
      HOA
      • Has HOA: No
      • Services included: No Fees
      Location
      • Region: Phoenix

      Financial & listing details

      • Price per square foot: $195/sqft
      • Tax assessed value: $317,600
      • Annual tax amount: $1,265
      • Date on market: 6/10/2026
      • Cumulative days on market: 31 days
      • Listing terms: Cash,Conventional,FHA,VA Loan
      • Ownership: Fee Simple

        Estimated market value

        Not available

        Estimated sales range

        Not available

        Not available

        Price history

        DateEventPrice
        6/24/2026Price change$339,900-1.4%$195/sqft
        Source: ARMLS #7039984 Report a problem
        6/19/2026Price change$344,8000%$198/sqft
        Source: ARMLS #7039984 Report a problem
        6/17/2026Price change$344,900-1.4%$198/sqft
        Source: ARMLS #7039984 Report a problem
        6/10/2026Listed for sale$349,900+41.7%$201/sqft
        Source: ARMLS #7039984 Report a problem
        4/8/2026Sold$246,890+12.2%$142/sqft
        Source: ARMLS #7004940 Report a problem
        4/1/2026Pending sale$220,000$126/sqft
        Source: ARMLS #7004940 Report a problem
        3/27/2026Listed for sale$220,000+214.3%$126/sqft
        Source: ARMLS #7004940 Report a problem
        7/14/2000Sold$70,000$40/sqft
        Source: Public Record Report a problem

        Public tax history

        YearProperty taxesTax assessment
        2025$1,244 +4%$31,760 -5.2%
        2024$1,196 +1.9%$33,500 +225.6%
        2023$1,173 +2%$10,290 -51.6%
        2022$1,150 +0.2%$21,280 +11.4%
        2021$1,147 +1.9%$19,100 +8%
        2020$1,126 +2.9%$17,680 +8.8%
        2019$1,094 $16,250 +8.6%
        2018$1,094 +0.3%$14,970 +11.5%
        2017$1,091 +9.8%$13,420 +17%
        2016$994 -1.7%$11,470 +8.2%
        2015$1,011 $10,600 +33.2%
        2014-- $7,960 +32%
        2013-- $6,030
        2012-- $6,030 -33.5%
        2011-- $9,070 -23.5%
        2010-- $11,860 -27.9%
        2009-- $16,450 -11.8%
        2008-- $18,650 +16.6%
        2007-- $16,000 +48.1%
        2006-- $10,800
        2005-- $10,800 +9.6%
        2004-- $9,850
        2003-- $9,850 +15.2%
        2002-- $8,550
        Find assessor info on the county website

        Monthly payment

        Est. payment

        Payment breakdown

        Explore the cost of this home by adjusting the details. Changes won't be saved.
        All calculations are estimates and provided by Zillow, Inc. for informational purposes only. Actual amounts may vary.
        HOA fees may include property taxes on listings classified as Co-Ops. Contact the listing agent and/or owner for fee details.
        Mortgage interest rates are dependent on a number of factors, including credit score, down payment, and repayment length. Interest rate data provided by Zillow Group Marketplace, Inc. as of 1/1/1970 from various mortgage lenders with which we have lead or other similar arrangements; the Estimated Payment is an average of those rates.
        See how much you could borrow to make a competitive offer.

        Climate risks

        Neighborhood: North Mountain

        Getting around

        66 / 100
        Somewhat Walkable
        43 / 100
        Some Transit
        46 / 100
        Somewhat Bikeable

        Nearby schools

        GreatSchools rating
        Schools provided by the listing agent
        • Elementary: Sweetwater School
        • Middle: Sweetwater School
        • High: Greenway High School
        • District: Washington Elementary School District

        Source: ARMLS. This data may not be complete. We recommend contacting the local school district to confirm school assignments for this home.

        A local agent can set up tours, give advice and negotiate with sellers.

        Browse local experts

        Similar homes