Skip main navigation
Pending
  • $789,000

    3401 Werner Ave #1, Austin, TX 78722

    3beds
    1,750sqft
    : 
    $5,496/mo
    Get pre-qualified
    Single Family Residence
    Built in 2020
    3,754 Square Feet Lot
    $-- Zestimate®
    $451/sqft
    $-- HOA

    What's special

    Private tree-shaded backyardStorage shedBuilt-in microwaveWindow coverings throughoutCovered patioOversized deckArchitectural staircase
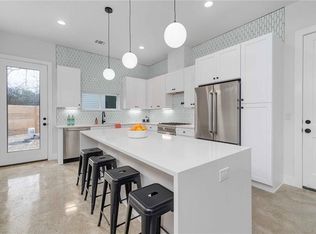
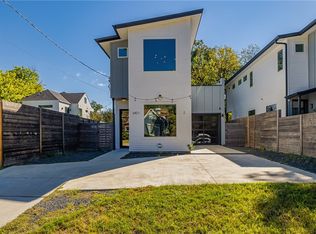
    Detached home in Cherrywood, walkable to the best of Central East Austin, yet private enough that you forget how close everything actually is. Built in 2020, on a street where newer detached construction almost never comes up. Best part is, no shared driveway, no shared yard, no neighbor attached. The main level includes the kitchen, living, and dining sharing a single sightline, no walls breaking up the space. It extends straight out through the back doors to a covered patio, oversized deck, and private, tree-shaded backyard. The kitchen is the size most people ask for and rarely get: an oversized island, and cabinetry running floor to ceiling along two full walls. Countertops are real Carrara marble, quarried in Italy, with veining no engineered stone matches. The range is an Italian Bertazzoni, plus a pot filler and statement vent hood mounted above it. Built-in microwave and French-door refrigerator round it out. Polished concrete floors run throughout the home, no carpet, with an architectural staircase and display window as the centerpieces. Upstairs keeps the bedrooms separate from the noise below. The primary suite opens onto a private balcony, big enough to work from, work out on, or just hang out among the treetops. The spa-style bath features triple shower heads, body sprayers, and a window that puts natural light directly into the shower. Two more bedrooms complete the level. Downstairs powder bath, laundry room with counter space and storage, attached garage with EV charger, tankless gas water heater, metal roof, recently serviced HVAC, storage shed, window coverings throughout. All kitchen and laundry appliances convey. Maplewood Elementary, 9/10 rated, is a 10 minute walk. Cherrywood Coffeehouse, Patrizi's, Haymaker, and Bird Bird Biscuit are around the corner. UT, Mueller, Downtown, and Central Market are minutes out.
    25 days
    540
    40

    Likely to sell faster than

    Zillow last checked:

    Listing updated:

    Listed by:

    Chloe Chiang (512) 686-5658,

    eXp Realty, LLC (888) 519-7431

    Source: Unlock MLS,MLS#: 1444846MLS Logo

      Facts & features

      Interior

      Bedrooms & bathrooms
      • Bedrooms: 3
      • Bathrooms: 3
      • Full bathrooms: 2
      • 1/2 bathrooms: 1
      Primary bedroom
      • Level: Second
      Primary bathroom
      • Level: Second
      Kitchen
      • Level: Main
      Heating
      • Central, Natural Gas
      Cooling
      • Ceiling Fan(s), Central Air
      Appliances
      • Included: Dishwasher, Disposal, Exhaust Fan, Gas Range, Microwave, Free-Standing Range, RNGHD, Free-Standing Refrigerator, Stainless Steel Appliance(s), Vented Exhaust Fan, Washer/Dryer, Tankless Water Heater, Wine Refrigerator
      Features
      • Breakfast Bar, Ceiling Fan(s), High Ceilings, Stone Counters, Double Vanity, Gas Dryer Hookup, Eat-in Kitchen, High Speed Internet, Interior Steps, Kitchen Island, Open Floorplan, Pantry, Recessed Lighting, Storage, Walk-In Closet(s), Washer Hookup
      • Flooring: Concrete, No Carpet
      • Windows: Blinds, Display Window(s), ENERGY STAR Qualified Windows, Vinyl Windows
      • Fireplace features: None
      Interior area
      • Total interior livable area: 1,750 sqft
      Video & virtual tour

      Property

      Parking
      • Total spaces: 1
      • Parking features: Attached, Door-Single, Driveway, Garage, Garage Door Opener, Garage Faces Front
      • Attached garage spaces: 1
      Accessibility
      • Accessibility features: None
      Features
      • Levels: Two
      • Stories: 2
      • Patio & porch: Covered, Deck, Patio, Porch
      • Exterior features: Balcony, Gutters Partial, Lighting, Private Entrance, Private Yard
      • Pool features: None
      • Spa features: None
      • Fencing: Back Yard, Fenced, Gate, Wood
      • Has view: Yes
      • View description: None
      • Waterfront features: None
      Lot
      • Size: 3,754 Square Feet
      • Features: Back Yard, Interior Lot, Level, Near Public Transit, Trees-Large (Over 40 Ft), Trees-Small (Under 20 Ft)
      Details
      • Additional structures: None
      • Parcel number: 02150915020000
      • Special conditions: Standard

      Construction

      Type & style
      • Home type: SingleFamily
      • Property subtype: Single Family Residence
      • Attached to another structure: Yes
      Materials
      • Foundation: Slab
      • Roof: Metal
      Condition
      • Resale
      • New construction: No
      • Year built: 2020

      Utilities & green energy

      • Sewer: Public Sewer
      • Water: Public
      • Utilities for property: Cable Available, Electricity Connected, Internet-Fiber, Natural Gas Connected, Phone Available, Sewer Connected, Water Connected

      Community & HOA

      Community
      • Features: Sidewalks
      • Subdivision: University Park
      HOA
      • Has HOA: Yes
      • Services included: See Remarks
      • HOA name: 3401 Werner Ave Cond
      Location
      • Region: Austin

      Financial & listing details

      • Price per square foot: $451/sqft
      • Tax assessed value: $626,932
      • Annual tax amount: $11,425
      • Date on market: 8/5/2026
      • Listing terms: Cash,Conventional,FHA,VA Loan
      • Electric utility on property: Yes

        Estimated market value

        Not available

        Estimated sales range

        Not available

        Not available

        Price history

        DateEventPrice
        8/18/2026Pending sale$789,000$451/sqft
        Source: eXp Realty #ACT1444846 Report a problem
        8/11/2026Contingent$789,000$451/sqft
        Source: Unlock MLS #1444846 Report a problem
        8/5/2026Listed for sale$789,000$451/sqft
        Source: Unlock MLS #1444846 Report a problem
        6/26/2024Listing removed--
        Source: Unlock MLS #9451934 Report a problem
        6/21/2024Listed for rent$4,000$2/sqft
        Source: Unlock MLS #9451934 Report a problem

        Public tax history

        YearProperty taxesTax assessment
        2025$9,714 +10.4%$597,745 +10%
        2024$8,803 -28.5%$543,405 -32.4%
        2023$12,311 -3.4%$804,061 +10%
        2022$12,744 $730,965 +10%
        2021-- $664,514
        Find assessor info on the county website

        Monthly payment

        Est. payment

        Payment breakdown

        Explore the cost of this home by adjusting the details. Changes won't be saved.
        All calculations are estimates and provided by Zillow, Inc. for informational purposes only. Actual amounts may vary.
        HOA fees may include property taxes on listings classified as Co-Ops. Contact the listing agent and/or owner for fee details.
        See how much you could borrow to make a competitive offer.

        Climate risks

        Neighborhood: Upper Boggy Creek

        Getting around

        77 / 100
        Very Walkable
        53 / 100
        Good Transit
        83 / 100
        Very Bikeable

        Nearby schools

        GreatSchools rating
        Schools provided by the listing agent
        • Elementary: Maplewood
        • Middle: Martin
        • High: McCallum
        • District: Austin ISD

        Source: Unlock MLS. This data may not be complete. We recommend contacting the local school district to confirm school assignments for this home.

        A local agent can set up tours, give advice and negotiate with sellers.

        Browse local experts