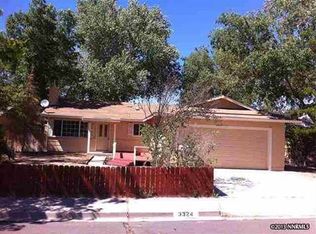
Lots of home for the $$. Over 2200 SF of living area. Ideal floor plan for separate living. 2 BR 1.5 bath downstairs, 2 BR 1 bath, plus kitchen upstairs. Both with living rooms. Downstairs living room 13 X 19, family room (converted garage) 13 X 14. Spacious downstairs. Kitchen 14 X 15 with lots of cabinets & counter space & pantry. Other features include covered patio, large storage shed, & storm windows throughout. Upstairs has separate entrance. NEW CARPET INSTALLED THROUGHOUT THE HOME OCTOBE
This property is not currently displayed as for sale or rent on Zillow. This may be different from what's on other websites or public sources.