Skip main navigation
Sold for $875,000
  • $875,000

    34016 Aggies Way, Rehoboth Beach, DE 19971

    4beds
    3,096sqft
    Condominium
    Built in 2020
    -- sqft lot
    $866,700 Zestimate®
    $283/sqft
    $3,091 Estimated rent

    Home value

    $866,700

    $806,000 - $936,000

    $3,091/mo

    Zestimate® history
    Loading
    Loading...

    Owner options

    List your home for rent

    $3,091/mo

    Rent Zestimate®

    Find your next renter with Zillow Rental Manager. Plus, with online applications, you can quickly screen prospective tenants – for free.

    Learn more

    $3,091/mo

    Rent Zestimate®

    Refinance and save

    $4,971/mo

    Est. payment

    Refinancing to a lower rate could help reduce your monthly payments and save thousands over the life of the loan.

    See today's rates

    $4,971/mo

    Est. payment

    Explore your selling options

    Work with a Zillow partner agent

    Leverage their expertise and Zillow's premium Showcase listings to get your home seen by more buyers.

    Get started

    List with your own agent

    Get your home in front of millions of buyers by listing it on Zillow.

    Learn how to do it

    Sell it yourself

    Take full control of how buyers see your home on Zillow by listing For Sale by Owner (FSBO).

    List your home

    What's special

    Beautiful tile workCovered balconiesFrameless shower doorTwo person showerWhite quartz countertopsGe profile cafe appliancesBosch induction range
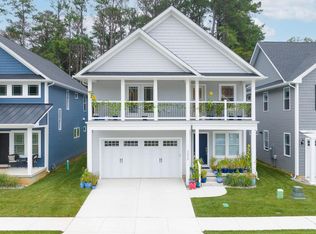
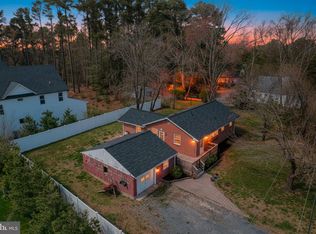
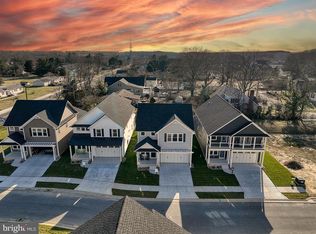
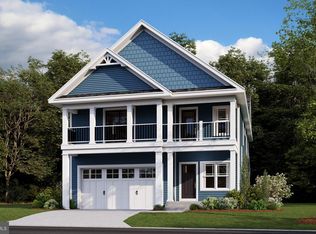
    Location, location, location! East of Route 1 is the most desirable location - This 3,094 sq/ft custom home is located just one mile from the Breakwater Junction Trail that connects Rehoboth and Lewes where you can ride your bike or walk on this lovely trail. Rehoboth Avenue is a mere 2.7 miles away! Custom craftsmanship and masterful design are featured in this previous model home. As you enter the home, shiplap adorns the foyer. Luxury vinyl plank flooring is featured on the first floor. The chef's kitchen is appointed with a 36 inch Bosch induction range, GE Profile Cafe appliances, crisp white cabinetry with white quartz countertops, an island with room for seating, and an amazing Murphy door that opens to the pantry. The main level features a laundry room with an adjacent half bath. Additional highlights include a nicely appointed sunroom off of the living room with views of the trees and landscaping. Shiplap is featured on the walls and a coffered ceiling in the living room makes the room look so elegant. The first floor owner's suite is off of the living room and features a luxurious two person shower with beautiful tile work and frameless shower door. The second floor features four very spacious bedrooms with en suites and two bedrooms have covered balconies for you to sit and enjoy the breeze. Other important features include: Encapsulated crawlspace, climate controlled two-car garage with epoxy floor, a side entrance, and heat and air via mini-split. Community features include: Exclusive 20 home luxury homes, 1 mile to Breakwater Junction Trail, East of Route 1 with easy access onto Coastal Highway, minutes to downtown Rehoboth Beach boardwalk, restaurants, and entertainment. Two gas grills - community cooking and gathering space; stylish fire pit with ample seating - perfect for evenings with family and friends are located within the community.

    Zillow last checked:

    Listing updated:

    Listed by:

    KARA BRASURE 302-542-3947,

    Patterson-Schwartz-Rehoboth

    Bought with:

    Bill Rash, Rs0036505

    Northrop Realty

    Source: Bright MLS,MLS#: DESU2098380MLS Logo

    Facts & features

    Interior

    Bedrooms & bathrooms
    • Bedrooms: 4
    • Bathrooms: 5
    • Full bathrooms: 4
    • 1/2 bathrooms: 1
    • Main level bathrooms: 2
    • Main level bedrooms: 1
    Basement
    • Area: 0
    Heating
    • ENERGY STAR Qualified Equipment, Heat Pump, Electric
    Cooling
    • Central Air, Electric
    Appliances
    • Included: Microwave, Dishwasher, Disposal, Energy Efficient Appliances, ENERGY STAR Qualified Refrigerator, Self Cleaning Oven, Oven/Range - Electric, Refrigerator, Stainless Steel Appliance(s), Washer, Tankless Water Heater
    • Laundry: Has Laundry
    Features
    • Butlers Pantry, Ceiling Fan(s), Entry Level Bedroom, Family Room Off Kitchen, Kitchen - Gourmet, Kitchen Island, Pantry, Recessed Lighting, Bathroom - Stall Shower, Walk-In Closet(s), High Ceilings, 9'+ Ceilings
    • Flooring: Carpet, Luxury Vinyl, Tile/Brick
    • Windows: Energy Efficient, Window Treatments
    • Has basement: No
    • Has fireplace: No
    Interior area
    • Total structure area: 3,096
    • Total interior livable area: 3,096 sqft
    • Finished area above ground: 3,096
    • Finished area below ground: 0

    Property

    Parking
    • Total spaces: 6
    • Parking features: Garage Faces Front, Garage Door Opener, Attached, Driveway
    • Attached garage spaces: 2
    • Uncovered spaces: 4
    Accessibility
    • Accessibility features: None
    Features
    • Levels: Two
    • Stories: 2
    • Patio & porch: Enclosed
    • Exterior features: Sidewalks, Street Lights
    • Pool features: None
    • Has view: Yes
    • View description: Trees/Woods
    Lot
    • Features: Backs to Trees, Landscaped, Private, SideYard(s)
    Details
    • Additional structures: Above Grade, Below Grade
    • Parcel number: 33413.0027.001
    • Zoning: AR-1
    • Special conditions: Standard

    Construction

    Type & style
    • Home type: Condo
    • Architectural style: Coastal
    • Property subtype: Condominium
    Materials
    • Stick Built, Vinyl Siding
    • Foundation: Block
    • Roof: Architectural Shingle
    Condition
    • Excellent
    • New construction: No
    • Year built: 2020

    Utilities & green energy

    • Sewer: Public Sewer
    • Water: Public

    Community & neighborhood

    Location
    • Region: Rehoboth Beach
    • Subdivision: Mckinney's Grove

    HOA & financial

    Other fees
    • Condo and coop fee: $389 monthly

    Other

    Other facts
    • Listing agreement: Exclusive Right To Sell
    • Listing terms: Cash,Conventional,FHA,VA Loan
    • Ownership: Condominium

    Price history

    DateEventPrice
    11/12/2025Sold$875,000$283/sqft
    Source: Bright MLS #DESU2098380 Report a problem
    10/15/2025Contingent$875,000$283/sqft
    Source: Bright MLS #DESU2098380 Report a problem
    10/8/2025Listed for sale$875,000+15.2%$283/sqft
    Source: Bright MLS #DESU2098380 Report a problem
    10/1/2024Sold$759,755-4.9%$245/sqft
    Source: Public Record Report a problem
    6/18/2024Sold$799,000+6.5%$258/sqft
    Source: Public Record Report a problem
    11/13/2023Sold$750,000-9%$242/sqft
    Source: Public Record Report a problem
    5/16/2023Sold$823,805-2.9%$266/sqft
    Source: Public Record Report a problem
    9/15/2022Sold$848,621+1.5%$274/sqft
    Source: Public Record Report a problem
    4/1/2022Sold$835,895-0.2%$270/sqft
    Source: Bright MLS #DESU165462 Report a problem
    3/14/2022Pending sale$837,305$270/sqft
    Source: Bright MLS #DESU165462 Report a problem
    11/1/2021Listed for sale$837,305+69.2%$270/sqft
    Source: Bright MLS #DESU165462 Report a problem
    1/22/2020Listing removed$494,900$160/sqft
    Source: JOE MAGGIO REALTY #DESU154068 Report a problem
    1/19/2020Price change$494,900+3.1%$160/sqft
    Source: JOE MAGGIO REALTY #DESU154068 Report a problem
    1/14/2020Listed for sale$479,900-26.2%$155/sqft
    Source: JOE MAGGIO REALTY #DESU154068 Report a problem
    5/1/2018Sold$650,000$210/sqft
    Source: Public Record Report a problem

    Public tax history

    YearProperty taxesTax assessment
    2025-- $177,600 +602%
    2024-- $25,300
    2023-- $25,300 +100%
    2022$1,202 +0.9%$12,650 -50%
    2021$1,191 -38.6%$25,300 -38.7%
    2020$1,939 $41,300 +3.6%
    2019$1,939 -0.1%$39,850 -3.5%
    2018$1,942 +7.1%$41,300 +3.6%
    2017$1,814 +74.6%$39,850 +53.3%
    2016$1,039 +4.7%$26,000
    2015$992 +0.7%$26,000
    2014$985 +2.9%$26,000
    2013$957 +0.4%$26,000
    2012$954 +11.9%$26,000
    2011$852 $26,000
    2010$852 -3%$26,000
    2009$878 $26,000
    2008-- --
    2007-- --
    2006-- --
    2005-- --
    2004-- --
    2003-- --
    2002-- --
    2001-- --

    Find assessor info on the county website

    Neighborhood: 19971

    Nearby schools

    GreatSchools rating
    Schools provided by the listing agent
    • High: Cape Henlopen
    • District: Cape Henlopen

    Source: Bright MLS. This data may not be complete. We recommend contacting the local school district to confirm school assignments for this home.

    Get pre-qualified for a loan
    At Zillow Home Loans, we can pre-qualify you in as little as 5 minutes with no impact to your credit score.

    An equal housing lender. NMLS #10287.

    Sell for more on Zillow
    Get a Zillow Showcase℠ listing at no additional cost and you could sell for .
    $866,700
    2% more
    +$17,334
    With Zillow Showcase(estimated)
    $884,034