Skip main navigation
Sold for $799,900
  • $799,900

    34021 Aggies Way, Rehoboth Beach, DE 19971

    4beds
    3,094sqft
    Condominium
    Built in 2023
    -- sqft lot
    $851,500 Zestimate®
    $259/sqft
    $2,617 Estimated rent

    Home value

    $851,500

    $800,000 - $911,000

    $2,617/mo

    Zestimate® history
    Loading
    Loading...

    Owner options

    List your home for rent

    $2,617/mo

    Rent Zestimate®

    Find your next renter with Zillow Rental Manager. Plus, with online applications, you can quickly screen prospective tenants – for free.

    Learn more

    $2,617/mo

    Rent Zestimate®

    Refinance and save

    $4,545/mo

    Est. payment

    Refinancing to a lower rate could help reduce your monthly payments and save thousands over the life of the loan.

    See today's rates

    $4,545/mo

    Est. payment

    Explore your selling options

    Work with a Zillow partner agent

    Leverage their expertise and Zillow's premium Showcase listings to get your home seen by more buyers.

    Get started

    List with your own agent

    Get your home in front of millions of buyers by listing it on Zillow.

    Learn how to do it

    Sell it yourself

    Take full control of how buyers see your home on Zillow by listing For Sale by Owner (FSBO).

    List your home

    What's special

    Center islandImpeccable architectural detailsSunny loftLarge bathroomElegant southern charmLarge screen porchUpgraded lvp flooring
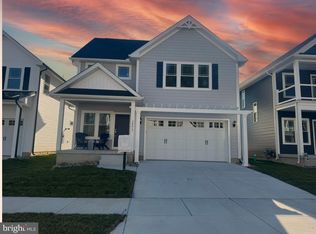
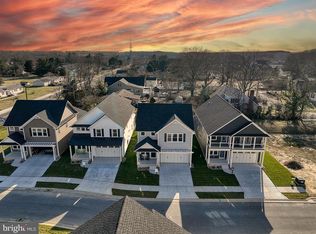
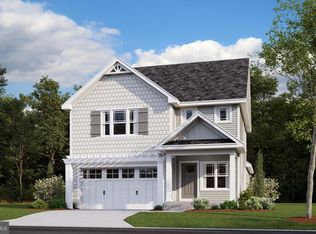
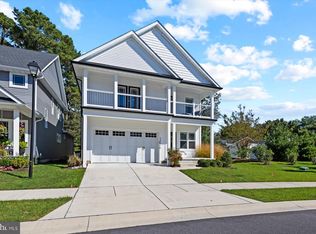
    McKinney’s Grove is the only luxury neighborhood featuring just 20 lots in a gorgeous wooded setting, east of Route 1, a short 2.4 miles to Rehoboth and 4.7 miles to Lewes. Find yourself just minutes from local dining, beaches, tax free shopping, and direct access to the coveted Junction and Breakwater Trail. The Charleston provides superior quality, design and charm to exceed your expectations. Flaunting it’s irresistible curb appeal, the Charleston highlights beautiful first and second level front porches and impeccable architectural details with elegant southern charm This amazing main floor Owner’s Suite home, with 3,094 finished square feet, 4 bedrooms and 3.5 bathrooms, includes LVP flooring and a large screen porch. The open main floor has 9’ ceilings with cove molding, cased windows and openings, and upgraded LVP flooring that flows to the designer Chef’s kitchen with luxe GE Café appliances, upgraded cabinets, gorgeous quartz countertops and a center island perfect for entertaining. Unwind after long days in the spacious primary bedroom with walk-in closet and large bathroom with dual sink vanity and walk-in spa shower. Walk upstairs to find a sunny loft, another Owner’s Suite, and 2 more large bedrooms with a generous shared bathroom. Offering the best in coastal living, the Charleston is nothing short of your dream home at the beach. This home will be ready for you to move in this summer!

    Zillow last checked:

    Listing updated:

    Listed by:

    SHEILA SETZER 302-542-7046,

    Keller Williams Realty

    Bought with:

    LANA WARFIELD, RS-0015120

    Berkshire Hathaway HomeServices PenFed Realty

    Source: Bright MLS,MLS#: DESU2044348MLS Logo

    Facts & features

    Interior

    Bedrooms & bathrooms
    • Bedrooms: 4
    • Bathrooms: 4
    • Full bathrooms: 3
    • 1/2 bathrooms: 1
    • Main level bathrooms: 2
    • Main level bedrooms: 1
    Heating
    • Heat Pump, Electric
    Cooling
    • Heat Pump, Electric
    Appliances
    • Included: Instant Hot Water, Water Heater
    Features
    • Entry Level Bedroom, Kitchen Island, Recessed Lighting, Walk-In Closet(s), Dry Wall
    • Flooring: Luxury Vinyl, Tile/Brick
    • Has basement: No
    • Has fireplace: No
    Interior area
    • Total structure area: 3,094
    • Total interior livable area: 3,094 sqft
    • Finished area above ground: 3,094

    Property

    Parking
    • Total spaces: 4
    • Parking features: Garage Faces Front, Driveway, Attached
    • Attached garage spaces: 2
    • Uncovered spaces: 2
    Accessibility
    • Accessibility features: None
    Features
    • Levels: Two
    • Stories: 2
    • Pool features: None
    Details
    • Additional structures: Above Grade
    • Parcel number: NO TAX RECORD
    • Zoning: AR
    • Special conditions: Standard

    Construction

    Type & style
    • Home type: Condo
    • Architectural style: Coastal
    • Property subtype: Condominium
    Materials
    • Concrete, Spray Foam Insulation, Vinyl Siding
    • Foundation: Concrete Perimeter
    • Roof: Architectural Shingle
    Condition
    • Excellent
    • New construction: Yes
    • Year built: 2023
    Details
    • Builder model: Charleston
    • Builder name: Bryton Homes

    Utilities & green energy

    • Sewer: Private Sewer
    • Water: Public

    Community & neighborhood

    Location
    • Region: Rehoboth Beach
    • Subdivision: Mckinney's Grove

    HOA & financial

    Other fees
    • Condo and coop fee: $278 monthly

    Other

    Other facts
    • Listing agreement: Exclusive Agency
    • Ownership: Condominium

    Price history

    DateEventPrice
    6/18/2024Sold$799,900-2.6%$259/sqft
    Source: Bright MLS #DESU2044348 Report a problem
    5/16/2024Pending sale$821,585$266/sqft
    Source: Bright MLS #DESU2044348 Report a problem
    5/14/2024Listed for sale$821,585$266/sqft
    Source: Bright MLS #DESU2044348 Report a problem
    10/10/2023Pending sale$821,585$266/sqft
    Source: Bright MLS #DESU2044348 Report a problem
    7/14/2023Listed for sale$821,585$266/sqft
    Source: Bright MLS #DESU2044348 Report a problem
    7/1/2023Listing removed$821,585$266/sqft
    Source: Bright MLS #DESU166072 Report a problem
    5/8/2023Price change$821,585+1%$266/sqft
    Source: Bright MLS #DESU166072 Report a problem
    1/9/2023Price change$813,185+19.6%$263/sqft
    Source: Bright MLS #DESU166072 Report a problem
    5/11/2022Price change$679,900+1.5%$220/sqft
    Source: Bright MLS #DESU166072 Report a problem
    3/14/2022Price change$669,900+3.1%$217/sqft
    Source: Bright MLS #DESU166072 Report a problem
    11/1/2021Price change$649,900+1.6%$210/sqft
    Source: Bright MLS #DESU166072 Report a problem
    8/14/2021Price change$639,900+16.4%$207/sqft
    Source: Bright MLS #DESU166072 Report a problem
    7/6/2021Listed for sale$549,900$178/sqft
    Source: Bright MLS #DESU166072 Report a problem
    6/27/2021Listing removed$549,900$178/sqft
    Source: Bright MLS #DESU166072 Report a problem
    6/15/2021Price change$549,900+1.9%$178/sqft
    Source: Bright MLS #DESU166072 Report a problem
    5/3/2021Listed for sale$539,900+2.9%$174/sqft
    Source: Bright MLS #DESU166072 Report a problem
    2/8/2021Listing removed--
    Source: Bright MLS #DESU166072 Report a problem
    1/5/2021Listed for sale$524,900$170/sqft
    Source: Bright MLS #DESU166072 Report a problem

    Public tax history

    YearProperty taxesTax assessment
    2025$1,524 -16.2%$360,750 +877.6%
    2024$1,819 $36,900
    2023-- --
    2022-- --
    2021-- --

    Find assessor info on the county website

    Neighborhood: 19971

    Nearby schools

    GreatSchools rating
    Schools provided by the listing agent
    • District: Cape Henlopen

    Source: Bright MLS. This data may not be complete. We recommend contacting the local school district to confirm school assignments for this home.

    Get pre-qualified for a loan
    At Zillow Home Loans, we can pre-qualify you in as little as 5 minutes with no impact to your credit score.

    An equal housing lender. NMLS #10287.

    Sell for more on Zillow
    Get a Zillow Showcase℠ listing at no additional cost and you could sell for .
    $851,500
    2% more
    +$17,030
    With Zillow Showcase(estimated)
    $868,530