Enjoy a relaxing Retreat-Like Lifestyle in this CHARMING, coastal feel home nestled on a quiet street, just steps from the tranquil inlet waters off Gages Lake. Sit back and enjoy the WATER VIEWS and sounds of nature with your morning coffee on the lovely wrap around porch. This QUALITY constructed, Original Owner, CUSTOM home boasts 9' ceilings, a beautiful OPEN FLOOR PLAN, abundant natural light from PELLA floor to ceiling windows, custom cabinetry, wood floors, and much more. The generous sized kitchen features 42" solid cherry beadboard cabinetry, a large island for ease of entertaining, and stunning Brazil Oak floors with unparalleled hardness for great durability. The kitchen opens to the family/dining room, with bright windows along the perimeter, bringing the beauty of the outdoors in. Add the warmth of the gas log fireplace for extra ambiance in any season. The main level also hosts a 3rd bdrm./office /flex room with pocket doors, a walk-in closet and add'l storage space. A FULL bath with a walk in shower is around the corner and laundry room is just off the kitchen, rounding out the 1st floor. A magnificent feature window adorns the wall as you are headed up to the 2nd level, Here you will find the primary bedroom, 2nd bedroom and storage room. Both bedrooms have a coastal feel, are generous in size, have walk-in closets and offer calming views of the inlet waters. The primary ensuite bath has an oversized walk in shower, a jacuzzi bath and double vanity. Step outdoors and take in all that it offers. An oversized 2-car, sideload garage and long asphalt drive provide ample parking. In the back of the property sits a super cute "she shed/man cave", which is original to the property, an adorable retreat, perfect for an exterior office, hobbies, workshop, art studio or whatever your extra personal space needs may be. Located just mins. to downtown Grayslake, you will have convenient access to community events, dining, boutique shopping, TOP RATED schools, and more. It comes with LAKE RIGHTS and access to private piers. You can also enjoy the neighborhood beach, located as you walk across the most charming bridge, which provides a private playground, swing set and swimming beach. This home is more than a residence; it is a lifestyle. Move in and start enjoying an amazing summer on the water.
Closed
$460,000
34017 N Prospect Dr, Grayslake, IL 60030
3beds
2,759sqft
Single Family Residence
Built in 2006
-- sqft lot
$488,600 Zestimate®
$167/sqft
$3,135 Estimated rent
Home value
$488,600
$440,000 - $542,000
$3,135/mo
Zestimate® history
Owner options
List your home for rent
$3,135/mo
Rent Zestimate®
Find your next renter with Zillow Rental Manager. Plus, with online applications, you can quickly screen prospective tenants – for free.
$3,135/mo
Rent Zestimate®
Refinance and save
$3,785/mo
Est. payment
Refinancing to a lower rate could help reduce your monthly payments and save thousands over the life of the loan.
$3,785/mo
Est. payment
Explore your selling options
Work with a Zillow partner agent
Leverage their expertise and Zillow's premium Showcase listings to get your home seen by more buyers.
Get startedList with your own agent
Get your home in front of millions of buyers by listing it on Zillow.
Learn how to do itSell it yourself
Take full control of how buyers see your home on Zillow by listing For Sale by Owner (FSBO).
List your homeWhat's special
Gas log fireplaceSwimming beachTranquil inlet watersLarge islandAbundant natural lightWater viewsQuiet street
Zillow last checked:
Listing updated:
Listed by:
Cathy Oberbroeckling 815-861-4238,
Baird & Warner
Bought with:
Shane Vetter
Redfin Corporation
Source: MRED as distributed by MLS GRID,MLS#: 12385997
Facts & features
Interior
Bedrooms & bathrooms
- Bedrooms: 3
- Bathrooms: 2
- Full bathrooms: 2
Rooms
- Room types: Foyer, Storage
Primary bedroom
- Features: Flooring (Carpet), Window Treatments (Display Window(s)), Bathroom (Full, Double Sink, Whirlpool & Sep Shwr)
- Level: Second
- Area: 300 Square Feet
- Dimensions: 15X20
Bedroom 2
- Features: Flooring (Carpet)
- Level: Second
- Area: 176 Square Feet
- Dimensions: 11X16
Bedroom 3
- Features: Flooring (Hardwood)
- Level: Main
- Area: 132 Square Feet
- Dimensions: 12X11
Dining room
- Features: Flooring (Carpet)
- Level: Main
- Area: 196 Square Feet
- Dimensions: 14X14
Family room
- Features: Flooring (Carpet), Window Treatments (Display Window(s))
- Level: Main
- Area: 288 Square Feet
- Dimensions: 24X12
Foyer
- Features: Flooring (Hardwood)
- Level: Main
- Area: 130 Square Feet
- Dimensions: 13X10
Kitchen
- Features: Kitchen (Eating Area-Breakfast Bar, Island, Pantry-Closet, Custom Cabinetry, SolidSurfaceCounter), Flooring (Hardwood)
- Level: Main
- Area: 285 Square Feet
- Dimensions: 19X15
Laundry
- Features: Flooring (Ceramic Tile)
- Level: Main
- Area: 54 Square Feet
- Dimensions: 9X6
Storage
- Features: Flooring (Wood Laminate)
- Level: Second
- Area: 54 Square Feet
- Dimensions: 6X9
Heating
- Natural Gas, Forced Air
Cooling
- Central Air
Appliances
- Included: Microwave, Dishwasher, Refrigerator, Washer, Dryer, Disposal, Humidifier, Electric Water Heater
- Laundry: Main Level, Sink
Features
- 1st Floor Bedroom, In-Law Floorplan, 1st Floor Full Bath, Walk-In Closet(s), High Ceilings, Open Floorplan, Pantry
- Flooring: Hardwood, Carpet, Wood
- Windows: Screens
- Basement: None
- Number of fireplaces: 1
- Fireplace features: Gas Log, Gas Starter, Family Room
Interior area
- Total structure area: 0
- Total interior livable area: 2,759 sqft
Property
Parking
- Total spaces: 2
- Parking features: Asphalt, Garage Door Opener, On Site, Garage Owned, Detached, Garage
- Garage spaces: 2
- Has uncovered spaces: Yes
Accessibility
- Accessibility features: No Disability Access
Features
- Stories: 2
- Exterior features: Other
- Has view: Yes
- View description: Water
- Has water view: Yes
- Water view: Water
- Waterfront features: Lake Privileges
Lot
- Dimensions: 44X28X14X139X52X150
- Features: Water Rights, Mature Trees
Details
- Additional structures: Workshop, Shed(s)
- Parcel number: 07301000320000
- Special conditions: None
- Other equipment: Ceiling Fan(s)
Construction
Type & style
- Home type: SingleFamily
- Property subtype: Single Family Residence
Materials
- Vinyl Siding
- Roof: Asphalt
Condition
- New construction: No
- Year built: 2006
Details
- Builder model: CUSTOM HOME
Utilities & green energy
- Sewer: Public Sewer
- Water: Public
Community & HOA
Community
- Features: Park, Lake, Water Rights, Street Lights, Street Paved
- Subdivision: Deckers Gages Lake
HOA
- Has HOA: Yes
- Services included: Insurance, Lake Rights, Other
- HOA fee: $250 annually
Location
- Region: Grayslake
Financial & listing details
- Price per square foot: $167/sqft
- Tax assessed value: $439,949
- Annual tax amount: $6,755
- Date on market: 6/6/2025
- Listing terms: Cash
- Ownership: Fee Simple w/ HO Assn.
- Has irrigation water rights: Yes
Price history
| Date | Event | Price |
|---|---|---|
| 7/16/2025 | Sold | $460,000-3.2%$167/sqft |
Source:  MRED as distributed by MLS GRID #12385997 Report a problem MRED as distributed by MLS GRID #12385997 Report a problem | ||
| 7/11/2025 | Pending sale | $475,000$172/sqft |
Source: MRED as distributed by MLS GRID #12385997 Report a problem | ||
| 6/24/2025 | Contingent | $475,000$172/sqft |
Source: MRED as distributed by MLS GRID #12385997 Report a problem | ||
| 6/6/2025 | Listed for sale | $475,000-4.4%$172/sqft |
Source: MRED as distributed by MLS GRID #12385997 Report a problem | ||
| 6/6/2025 | Listing removed | $497,000$180/sqft |
Source: MRED as distributed by MLS GRID #12368208 Report a problem | ||
| 5/23/2025 | Listed for sale | $497,000$180/sqft |
Source: MRED as distributed by MLS GRID #12368208 Report a problem | ||
Public tax history
| Year | Property taxes | Tax assessment |
|---|---|---|
| 2024 | $6,497 -3.8% | $164,884 +12.4% |
| 2023 | $6,755 -6.3% | $146,635 +7.7% |
| 2022 | $7,213 +5.7% | $136,139 +13.8% |
| 2021 | $6,821 +0.5% | $119,587 +6.8% |
| 2020 | $6,787 +1.2% | $111,968 +3% |
| 2019 | $6,708 -2.1% | $108,717 +15.8% |
| 2018 | $6,854 | $93,865 +3% |
| 2017 | $6,854 -7.4% | $91,175 +4.7% |
| 2016 | $7,398 -2.8% | $87,116 +5.4% |
| 2015 | $7,609 -15.3% | $82,622 -0.4% |
| 2014 | $8,980 +4.6% | $82,914 -17.3% |
| 2012 | $8,587 -3.8% | $100,252 -7.5% |
| 2011 | $8,928 +26% | $108,348 +16.4% |
| 2010 | $7,089 +2.5% | $93,104 -5% |
| 2009 | $6,917 +1% | $98,055 -1.9% |
| 2008 | $6,846 +894.6% | $99,969 +562.7% |
| 2006 | $688 -68.2% | $15,086 |
| 2005 | $2,162 +105.3% | -- |
| 2004 | $1,053 -15.1% | -- |
| 2003 | $1,241 -2% | -- |
| 2002 | $1,266 -3.2% | -- |
| 2001 | $1,307 -0.7% | $29,146 +3.8% |
| 2000 | $1,316 | $28,070 |
Find assessor info on the county website
Neighborhood: 60030
Nearby homes
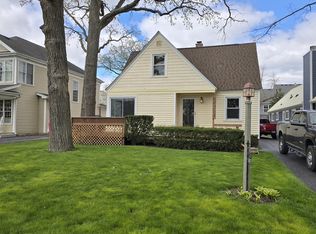
- $245,0003 bd2 ba1.3k sqft34003 N Prospect Dr, Grayslake, IL 60030Sold
- $371,800-- bd2 ba1.1k sqft33954 N Lake Rd, Grayslake, IL 60030Off Market
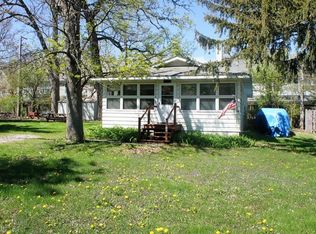
- $301,200-- bd1 ba1.6k sqft34037 N Prospect Dr, Grayslake, IL 60030Off Market
- $222,8002 bd2 ba780 sqft33960 N Lake Rd, Grayslake, IL 60030Off Market
- $404,6004 bd3 ba2.9k sqft669 Shoreline Dr, Grayslake, IL 60030Off Market
- $439,5004 bd2 ba2.4k sqft665 Shoreline Dr, Grayslake, IL 60030Off Market
- $371,1003 bd3 ba2.4k sqft673 Shoreline Dr, Grayslake, IL 60030Off Market
- $372,0003 bd3 ba2.4k sqft677 Shoreline Dr, Grayslake, IL 60030Sold
Nearby schools
GreatSchools rating
- NAWoodland Primary SchoolGrades: PK-KDistance: 1.5 mi
- 5/10Woodland Middle SchoolGrades: 6-8Distance: 3.2 mi
- 9/10Warren Township High SchoolGrades: 9-12Distance: 1 mi
Schools provided by the listing agent
- High: Warren Township High School
- District: 50
Source: MRED as distributed by MLS GRID. This data may not be complete. We recommend contacting the local school district to confirm school assignments for this home.
Get a cash offer in 3 minutes
Find out how much your home could sell for in as little as 3 minutes with a no-obligation cash offer.
Estimated market value
$488,600
Get a cash offer in 3 minutes
Find out how much your home could sell for in as little as 3 minutes with a no-obligation cash offer.
Estimated market value
$488,600
- Illinois
- Lake County
- Gages Lake
- 60030
- 34017 N Prospect Dr
Nearby cities
Nearby zip codes
Other Gages Lake Topics
