Set on a .37-acre lot, this 3,066 sq ft home sits in the heart of The Groves, a part of Mesa that feels more like a retreat than a subdivision. Here, the streets are wide, the lots are generous, and no HOA means you can breathe a little easier and live a little freer.
The home itself? One-owner since it was built. It's been loved, lived in, and now it's ready for its next chapter. Step through the front entry and you'll find a sprawling floor plan with defined yet flowing spaces. Formal living and dining rooms up front, vaulted ceilings overhead, and a dual-sided fireplace anchoring the heart of the home. That fireplace opens to both the family room and living area, creating a cozy connection that feels made for the holidays, casual evenings, or anywhere in between.
In the kitchen, original oak cabinetry meets a large center island, walk-in pantry, and plenty of space to dream. This is the kind of layout that renovation TV shows are built around, solid bones, generous proportions, and full of potential to make it your own. The oversized laundry room is tucked just behind, with its own storage and folding space.
The primary suite offers a fireplace of its own, plus a soaking tub, walk-in shower, and dual vanity. Across the home, the split floor plan features two additional bedrooms that share a hall bath, and each room has its own character, natural light, and layout flexibility.
Step outside and the story gets even better. The backyard is a dream: a pebbletec pool with water feature, mature citrus trees, and enough open space to add a guest house, workshop, garden, or all three. There's a large covered patio, a full RV gate, and ample side yard access, perfect for toys, tools, or tinkering.
What's special here isn't just the home, it's the setting. The Groves is one of the East Valley's best-kept secrets. Known for its custom homes, mature landscaping, and rare-for-Arizona green space, it's the kind of neighborhood that invites you to stay awhile. Early mornings on the Eastern Canal Trail, mountain views that shift with the sun, and quiet streets with just the right amount of distance between neighbors.
And because there's no HOA, you can upgrade or renovate at your own pace, without jumping through committee hoops. Want solar? A guest casita? A bold paint color? Go for it. This is a place that welcomes individuality.
Homes in The Groves don't change hands often and when they do, they tend to go quickly. Whether you're looking to renovate for yourself, reimagine the space for resale, or simply want a foothold in one of Mesa's most enduring neighborhoods, this home is worth a visit. There's so much to work with, and even more to fall in love with.
Sold for $730,000
$730,000
3402 E Fairfield Street, Mesa, AZ 85213
4beds
2baths
3,066sqft
Single Family Residence
Built in 1985
0.38 Acres Lot
$734,900 Zestimate®
$238/sqft
$4,631 Estimated rent
Home value
$734,900
$669,000 - $808,000
$4,631/mo
Zestimate® history
Owner options
List your home for rent
$4,631/mo
Rent Zestimate®
Find your next renter with Zillow Rental Manager. Plus, with online applications, you can quickly screen prospective tenants – for free.
$4,631/mo
Rent Zestimate®
Refinance and save
$4,261/mo
Est. payment
Refinancing to a lower rate could help reduce your monthly payments and save thousands over the life of the loan.
$4,261/mo
Est. payment
Explore your selling options
Work with a Zillow partner agent
Leverage their expertise and Zillow's premium Showcase listings to get your home seen by more buyers.
Get startedList with your own agent
Get your home in front of millions of buyers by listing it on Zillow.
Learn how to do itSell it yourself
Take full control of how buyers see your home on Zillow by listing For Sale by Owner (FSBO).
List your homeWhat's special
Dual-sided fireplaceSprawling floor planSplit floor planFull rv gateMature citrus treesAmple side yard accessLarge center island
Zillow last checked:
Listing updated:
Listed by:
Gale C Culver 909-380-2122,
Real Broker
Bought with:
Joel Honeycutt, SA704350000
My Home Group Real Estate
Source: ARMLS,MLS#: 6905529
Facts & features
Interior
Bedrooms & bathrooms
- Bedrooms: 4
- Bathrooms: 2
Heating
- Electric
Cooling
- Central Air, Ceiling Fan(s)
Appliances
- Included: Built In Recycling, Built-in Microwave, Dishwasher, Disposal, Electric Cooktop, Built-In Electric Oven
- Laundry: Inside
Features
- Pantry, Non-laminate Counter, High Speed Internet, Double Vanity, Eat-in Kitchen, Central Vacuum, Vaulted Ceiling(s), Wet Bar, Kitchen Island, Full Bth Master Bdrm, Separate Shwr & Tub
- Flooring: Other, Carpet, Tile
- Windows: Double Pane Windows, Vinyl Frame
- Has basement: No
- Number of fireplaces: 2
- Fireplace features: Double Sided, Family Room, Living Room, Master Bedroom
Interior area
- Total structure area: 3,066
- Total interior livable area: 3,066 sqft
Property
Parking
- Total spaces: 6
- Parking features: RV Access/Parking, RV Gate, Garage Door Opener, Direct Access, Attch'd Gar Cabinets
- Garage spaces: 2
- Uncovered spaces: 4
Features
- Stories: 1
- Patio & porch: Covered
- Exterior features: Storage
- Has private pool: Yes
- Pool features: Variable Speed Pump, Outdoor Pool
- Spa features: None
- Fencing: Block
Lot
- Size: 0.38 Acres
- Features: North/South Exposure, Sprinklers In Rear, Sprinklers In Front, Corner Lot, Grass Front, Grass Back, Auto Timer H2O Front, Auto Timer H2O Back
Details
- Parcel number: 14005136
Construction
Type & style
- Home type: SingleFamily
- Architectural style: Territorial/Santa Fe
- Property subtype: Single Family Residence
Materials
- Stucco, Wood Frame, Painted
- Roof: Tile,Foam
Condition
- Year built: 1985
Utilities & green energy
- Sewer: Public Sewer
- Water: City Water
Community & HOA
Community
- Features: Near Bus Stop
- Subdivision: GROVES UNIT 2
HOA
- Has HOA: No
- Services included: No Fees
Location
- Region: Mesa
Financial & listing details
- Price per square foot: $238/sqft
- Tax assessed value: $617,200
- Annual tax amount: $3,254
- Date on market: 8/29/2025
- Cumulative days on market: 14 days
- Listing terms: Cash,Conventional,1031 Exchange,VA Loan
- Ownership: Fee Simple
Price history
| Date | Event | Price |
|---|---|---|
| 10/9/2025 | Sold | $730,000-2.7%$238/sqft |
Source:  ARMLS #6905529 Report a problem ARMLS #6905529 Report a problem | ||
| 9/12/2025 | Pending sale | $750,000$245/sqft |
Source: ARMLS #6905529 Report a problem | ||
| 8/29/2025 | Listed for sale | $750,000$245/sqft |
Source: ARMLS #6905529 Report a problem | ||
Public tax history
| Year | Property taxes | Tax assessment |
|---|---|---|
| 2025 | $3,764 +19% | $61,720 -3.9% |
| 2024 | $3,164 -1.2% | $64,200 +84.6% |
| 2023 | $3,201 -0.6% | $34,778 -14.6% |
| 2022 | $3,220 -0.9% | $40,730 +7.2% |
| 2021 | $3,249 +7.8% | $37,980 +5.9% |
| 2020 | $3,014 +4.8% | $35,860 +5.5% |
| 2019 | $2,875 | $34,000 +4% |
| 2018 | $2,875 +3.2% | $32,680 +1.1% |
| 2017 | $2,787 +8.1% | $32,310 +0.7% |
| 2016 | $2,579 +3.7% | $32,080 +7.6% |
| 2015 | $2,487 | $29,810 +29.2% |
| 2014 | -- | $23,080 +13.2% |
| 2013 | -- | $20,380 -4.1% |
| 2012 | -- | $21,260 -9.8% |
| 2011 | -- | $23,560 -18.1% |
| 2010 | -- | $28,760 -14.6% |
| 2009 | -- | $33,660 -9.8% |
| 2008 | -- | $37,300 +16.4% |
| 2007 | -- | $32,050 +51.5% |
| 2006 | -- | $21,150 |
| 2005 | -- | $21,150 +8.2% |
| 2004 | -- | $19,550 |
| 2003 | -- | $19,550 +12% |
| 2002 | -- | $17,450 |
Find assessor info on the county website
Neighborhood: The Groves
Nearby homes
- $864,9004 bd4 ba3.6k sqft3408 E Fairfield St, Mesa, AZ 85213Off Market
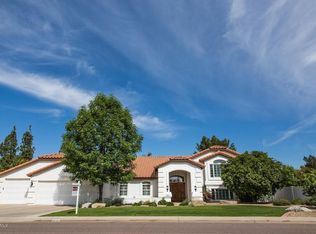
- $677,200-- bd3 ba2.3k sqft3403 E Fountain St, Mesa, AZ 85213Off Market
- $1,009,900-- bd4 ba4.8k sqft3338 E Fairfield St, Mesa, AZ 85213Off Market
- $1,475,0007 bd4 ba6.5k sqft3411 E Fountain St, Mesa, AZ 85213Sold

- $954,3004 bd2 ba3.5k sqft3401 E Fairfield St, Mesa, AZ 85213Off Market
- $785,6004 bd3 ba2.9k sqft3343 E Fairfield St, Mesa, AZ 85213Off Market
- $886,7004 bd3 ba3.2k sqft3339 E Fountain St, Mesa, AZ 85213Off Market
- $965,9004 bd4 ba3.8k sqft3409 E Fairfield St, Mesa, AZ 85213Off Market
Nearby schools
GreatSchools rating
- 9/10Highland Elementary SchoolGrades: PK-6Distance: 0.5 mi
- 4/10Poston Junior High SchoolGrades: 7-9Distance: 1.3 mi
- 6/10Mountain View High SchoolGrades: 9-12Distance: 0.9 mi
Schools provided by the listing agent
- Elementary: Highland Arts Elementary
- Middle: Poston Junior High School
- High: Mountain View High School
- District: Mesa Unified District
Source: ARMLS. This data may not be complete. We recommend contacting the local school district to confirm school assignments for this home.
Get a cash offer in 3 minutes
Find out how much your home could sell for in as little as 3 minutes with a no-obligation cash offer.
Estimated market value
$734,900
Get a cash offer in 3 minutes
Find out how much your home could sell for in as little as 3 minutes with a no-obligation cash offer.
Estimated market value
$734,900
- Arizona
- Maricopa County
- Mesa
- 85213
- The Groves
- 3402 E Fairfield Street
