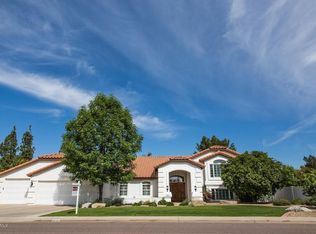
Experience timeless luxury and exceptional multi-generational living in this stunning Mid-Century Ranch tri-level basement estate located in prestigious community The Groves in Mesa. Positioned on a private corner lot with no HOA, this remarkable residence offers the perfect balance of elegance, comfort, and functionality for those seeking expansive living spaces designed to bring families together while still offering privacy throughout. From the moment you arrive, the grand circular drive, impressive curb appeal, abundant parking, and oversized 2-car extended garage set the tone for this one-of-a-kind luxury property. Inside, soaring vaulted wood-beamed ceilings, Saltillo tile flooring, dramatic fireplaces, and walls of windows create a warm yet sophisticated atmosphere filled with natural light. The chef inspired kitchen is designed to impress with granite countertops, custom white cabinetry, a large island, walk-in pantry, oversized chef's refrigerator, GE Monogram appliances, induction cooktop, and bay windows overlooking the beautifully landscaped backyard retreat. The luxurious primary suite is a peaceful sanctuary featuring a private sitting area, cozy brick fireplace, spa-inspired bath with soaking tub and walk-in shower, dual vanities, generous closets, and direct access to a private porch with oversized swing. Multiple living areas throughout the home create endless flexibility for multi-family living, guest quarters, office space, entertainment rooms, or private retreats, while the finished basement with dual-sided fireplace offers an additional level of comfort and gathering space. Outdoors, enjoy resort-style living with a heated pool featuring brand-new decking, spacious Ramada, RV gate, mature desert landscaping, greenbelt views, and expansive entertaining areas designed for unforgettable evenings and large family gatherings. Complete with an EV charging station, oversized laundry room, and a prime location near top-rated schools, shopping, dining, and freeway access, this extraordinary estate offers luxury living built for generations.
Sold for $1,475,000
Zillow last checked:
Listing updated:
Bought with:
Janae Jaynes, BR510319000
Brokers for Charity
Source: ARMLS,MLS#: 7027197
Price history
| Date | Event | Price |
|---|---|---|
| 7/29/2026 | Sold | $1,475,000-1.3%$226/sqft |
Source:  ARMLS #7027197 Report a problem ARMLS #7027197 Report a problem | ||
| 5/26/2026 | Price change | $1,495,000+3.2%$229/sqft |
Source: ARMLS #7027197 Report a problem | ||
| 5/22/2026 | Price change | $1,449,000-9.2%$222/sqft |
Source: ARMLS #7027197 Report a problem | ||
| 5/12/2026 | Listed for sale | $1,595,000+62.4%$244/sqft |
Source: ARMLS #7027197 Report a problem | ||
| 8/31/2021 | Sold | $982,000+22.8%$150/sqft |
Source: ARMLS #6276252 Report a problem | ||
| 2/18/2021 | Sold | $800,000$122/sqft |
Source: Public Record Report a problem | ||
| 1/7/2021 | Price change | $800,000-1.8%$122/sqft |
Source: Keller Williams Realty East Valley #6143813 Report a problem | ||
| 12/22/2020 | Pending sale | $815,000$125/sqft |
Source: Keller Williams Realty East Valley #6143813 Report a problem | ||
| 12/3/2020 | Price change | $815,000-1.2%$125/sqft |
Source: Keller Williams Realty East Valley #6143813 Report a problem | ||
| 11/19/2020 | Price change | $825,000-2.9%$126/sqft |
Source: Keller Williams Realty East Valley #6143813 Report a problem | ||
| 11/7/2020 | Price change | $850,000+6.3%$130/sqft |
Source: Keller Williams Realty East Valley #6143813 Report a problem | ||
| 10/19/2020 | Pending sale | $800,000$122/sqft |
Source: Keller Williams Realty East Valley #6143813 Report a problem | ||
| 10/14/2020 | Listed for sale | $800,000+24%$122/sqft |
Source: Keller Williams Realty East Valley #6143813 Report a problem | ||
| 12/14/2018 | Sold | $645,000-0.8%$99/sqft |
Source: Public Record Report a problem | ||
| 10/21/2018 | Pending sale | $649,900$99/sqft |
Source: HomeSmart #5728538 Report a problem | ||
| 10/6/2018 | Price change | $649,900-3.7%$99/sqft |
Source: HomeSmart #5728538 Report a problem | ||
| 5/10/2018 | Price change | $674,900-3.4%$103/sqft |
Source: HomeSmart #5728538 Report a problem | ||
| 3/22/2018 | Price change | $699,000-3.6%$107/sqft |
Source: HomeSmart #5728538 Report a problem | ||
| 2/26/2018 | Listed for sale | $724,999+3.7%$111/sqft |
Source: HomeSmart #5728538 Report a problem | ||
| 3/31/2017 | Listing removed | $699,000$107/sqft |
Source: DenMar Realty #5510723 Report a problem | ||
| 2/6/2017 | Price change | $699,000-2.2%$107/sqft |
Source: DenMar Realty #5510723 Report a problem | ||
| 10/13/2016 | Price change | $715,000-4.7%$109/sqft |
Source: DenMar Realty #5510723 Report a problem | ||
| 6/29/2016 | Price change | $750,000-3.2%$115/sqft |
Source: Revelation Real Estate #5428443 Report a problem | ||
| 5/31/2016 | Price change | $775,000-1.9%$119/sqft |
Source: Revelation Real Estate #5428443 Report a problem | ||
| 5/18/2016 | Price change | $789,900-1.3%$121/sqft |
Source: Revelation Real Estate #5428443 Report a problem | ||
| 4/15/2016 | Listed for sale | $799,900-9.2%$122/sqft |
Source: West USA Realty Revelation #5428443 Report a problem | ||
| 10/10/2006 | Sold | $881,000+12.9%$135/sqft |
Source: Public Record Report a problem | ||
| 1/26/2006 | Sold | $780,000$119/sqft |
Source: Public Record Report a problem | ||


Get a cash offer in 3 minutes
Find out how much your home could sell for in as little as 3 minutes with a no-obligation cash offer.
Estimated market value
$1,479,300
