Located on a private lane in vibrant downtown Lafayette and zoned residential/commercial, this Eichler style single-level home built in 2007 offers the rare opportunity to operate a business from your primary residence—or enjoy the flexibility to use the property as either a home or business space. Built with quality construction and special design features, this is a delightful space with a sense of serenity. 14’ ceilings with clerestory windows, Brazilian teak floors, and spanning glass windows create a dramatic open effect. Gourmet kitchen with stainless steel professional grade appliances, granite counters, breakfast bar with modern pendant lighting. Office/den is nicely located off of the great room with custom glass privacy doors. Primary suite + two bedrooms located adjacent to one another, one with a glass door to the backyard. The bathrooms have custom vanities, stall showers plus marble flooring and surrounds. Picturesque yard with beautiful mature landscaping, a pond with waterfall and faux lawn. Large covered carport with 240V outlet is a flexible space at the back of the property and could accommodate an RV. Butler's pantry/laundry with a sink, washer/dryer, closet and second refrigerator. Other features include custom roman shades, leased solar, mini split heating and cooling, modern ceiling fans, metal roof. All right in downtown Lafayette with close proximity to shopping and dining and commute options with highway 24 and BART nearby. Highly acclaimed schools include Lafayette Elementary (0.8mi), Stanley Middle (0.9mi) and Acalanes High School 1.1mi).
For sale
Price cut: $50K (10/15)
$1,595,000
3402 Hall Ln, Lafayette, CA 94549
3beds
1,455sqft
Single Family Residence
Built in 1953
6,534 Square Feet Lot
$1,543,100 Zestimate®
$1,096/sqft
$-- HOA
What's special
- 21 days
- 1,252
- 76
Zillow last checked:
Listing updated:
Listed by:
Ashley Battersby DRE #01407784 925-323-9955,
Village Associates Real Estate,
Nathaniel Reinke DRE #01916819 415-710-7284,
Kw Advisors East Bay
Source: CCAR,MLS#: 41151378
Facts & features
Interior
Bedrooms & bathrooms
- Bedrooms: 3
- Bathrooms: 2
- Full bathrooms: 2
Rooms
- Room types: 3 Bedrooms, 2 Baths, Main Entry, Den, Dining Room
Bathroom
- Features: Stall Shower, Tile, Updated Baths
Kitchen
- Features: Breakfast Bar, Counter - Solid Surface, Stone Counters, Dishwasher, Disposal, Gas Range/Cooktop, Range/Oven Free Standing, Refrigerator, Updated Kitchen
Heating
- MultiUnits
Cooling
- Multi Units
Appliances
- Included: Dishwasher, Gas Range, Free-Standing Range, Refrigerator, Dryer, Washer, Gas Water Heater
- Laundry: Laundry Room, Cabinets, Common Area
Features
- Breakfast Bar, Counter - Solid Surface, Updated Kitchen
- Flooring: Hardwood, Tile
- Has fireplace: No
- Fireplace features: None
Interior area
- Total structure area: 1,455
- Total interior livable area: 1,455 sqft
Video & virtual tour
Property
Parking
- Parking features: Carport, Parking Lot, RV Access/Parking
- Has carport: Yes
Features
- Levels: One
- Stories: 1
- Entry location: No Steps to Entry
- Pool features: None
- Fencing: Fenced
- Waterfront features: Pond
Lot
- Size: 6,534 Square Feet
- Features: Cul-De-Sac, Level, Rectangular Lot, Back Yard, Landscaped, Sprinklers In Rear, Side Yard, Landscape Back, Landscape Front
Details
- Parcel number: 2330320280
- Special conditions: Standard
- Other equipment: Irrigation Equipment
Construction
Type & style
- Home type: SingleFamily
- Architectural style: Mid Century Modern
- Property subtype: Single Family Residence
Materials
- Stucco, Wood Siding
- Foundation: Slab
- Roof: Metal
Condition
- Existing
- New construction: No
- Year built: 1953
Utilities & green energy
- Electric: Photovoltaics Third-Party Owned
- Sewer: Public Sewer
- Water: Public
Community & HOA
Community
- Subdivision: Downtown Laf
HOA
- Has HOA: No
Location
- Region: Lafayette
Financial & listing details
- Price per square foot: $1,096/sqft
- Tax assessed value: $1,539,000
- Date on market: 10/15/2026
Estimated market value
$1,543,100
$1.47M - $1.62M
$4,725/mo
Price history
| Date | Event | Price |
|---|---|---|
| 10/15/2026 | Price change | $1,595,000-3%$1,096/sqft |
Source:  CCAR #41151378 Report a problem | ||
| 9/21/2026 | Listed for sale | $1,645,000+4.4%$1,131/sqft |
Source: CCAR #41148955 Report a problem | ||
| 3/10/2022 | Sold | $1,575,000+12.5%$1,082/sqft |
Source: Bay East AOR #40980315 Report a problem | ||
| 2/13/2022 | Pending sale | $1,399,888$962/sqft |
Source:  bridgeMLS/CCAR/Bay East AOR #40980315 Report a problem | ||
| 2/10/2022 | Listed for sale | $1,399,888+104.4%$962/sqft |
Source: bridgeMLS/CCAR/Bay East AOR #40980315 Report a problem | ||
| 4/25/2006 | Sold | $685,000+220.1%$471/sqft |
Source: Public Record Report a problem | ||
| 12/29/1998 | Sold | $214,000$147/sqft |
Source: Public Record Report a problem | ||
Public tax history
| Year | Property taxes | Tax assessment |
|---|---|---|
| 2026 | -- | $1,539,000 -1.1% |
| 2025 | $19,152 +0.3% | $1,556,000 +0.4% |
| 2024 | $19,096 +3.2% | $1,550,000 +3.6% |
| 2023 | $18,510 +41.1% | $1,496,000 +49.5% |
| 2022 | $13,116 +2.9% | $1,000,847 +2% |
| 2021 | $12,742 -0.1% | $981,223 +1% |
| 2020 | $12,750 +3.3% | $971,163 +2% |
| 2019 | $12,343 +3.6% | $952,122 +2% |
| 2018 | $11,916 +2% | $933,454 +2% |
| 2017 | $11,685 +1.7% | $915,152 +2% |
| 2016 | $11,491 +3.7% | $897,208 +1.5% |
| 2015 | $11,076 | $883,732 +2% |
| 2014 | $11,076 | $866,422 +9.9% |
| 2013 | -- | $788,500 +15.4% |
| 2012 | -- | $683,000 -17.6% |
| 2011 | -- | $829,016 +0.8% |
| 2010 | -- | $822,821 -0.2% |
| 2009 | -- | $824,776 +2% |
| 2008 | -- | $808,605 +12.4% |
| 2007 | -- | $719,200 +193.3% |
| 2006 | -- | $245,205 +2% |
| 2005 | -- | $240,398 +2% |
| 2004 | -- | $235,685 +1.9% |
| 2003 | -- | $231,367 +2% |
| 2002 | -- | $226,831 +2% |
| 2001 | -- | $222,385 |
Find assessor info on the county website
Monthly payment
Est. payment
Payment breakdown
Explore the cost of this home by adjusting the details. Changes won't be saved.Climate risks
Neighborhood: 94549
Nearby schools
Schools provided by the listing agent
- District: Lafayette (925) 280-3900
Source: CCAR. This data may not be complete. We recommend contacting the local school district to confirm school assignments for this home.


Similar homes
- $1,400,0003 bd2 ba2k sqft1063 Laurel Dr, Lafayette, CA 94549For Sale
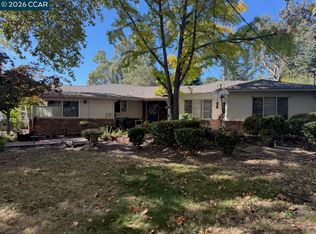 MLS ID #41152856, Suzanne Rocha. CCAR
- $1,750,0003 bd2 ba1.8k sqft1154 Robles Ct, Lafayette, CA 94549For Sale
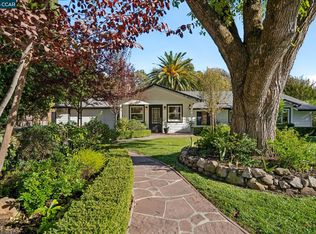 MLS ID #41151949, Paddy Kehoe. CCAR
- $1,525,0004 bd3 ba1.9k sqft3384 Deer Hill Road, Lafayette, CA 94549For Sale
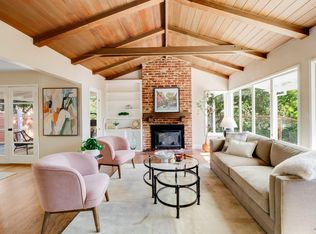 MLS ID #326083312, Hazel X Cardenas, Coldwell Banker Solano Pacific. BAREIS
- $1,495,0003 bd2 ba1.6k sqft3241 Judith Ln, Lafayette, CA 94549For Sale
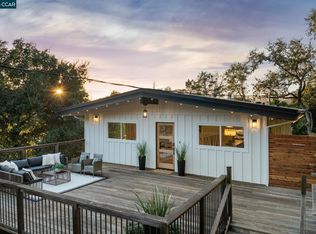 MLS ID #41150975, Meredith Peterson. CCAR
