Located in the historic neighborhood of Ginter Park, this elegant restoration sits ready for her new chapter 100 years after her original construction. Lovingly named Serena, this home has been completely outfitted with all new systems and offers a newly finished basement, formal dining room, chefs kitchen, added storage capacity, three outdoor living areas, primary suite (with a private morning room), two laundry rooms, a double staircase, and more than enough functional space for everyones needs! Professionally designed, Serena offers something special in every room. Not only is Serena a design experience, but she was also restored with the thought and quality necessary to bring her into this century and get her ready for the next. This is truly a generational home. Mechanically, this home is solid. Electric, HVAC, and plumbing is all new! The smart home tankless water heater provides instant hot and learns your habits to be more effective for your use. The basement was finished and maximized for usage. An all new French drain system and sump pump have been installed. Two laundry rooms are located in the basement and second floor. Serena truly has it all.
Sold for $745,000
$745,000
3402 Montrose Ave, Richmond, VA 23222
4beds
3,432sqft
Single Family Residence
Built in 1924
9,147 Square Feet Lot
$826,600 Zestimate®
$217/sqft
$3,148 Estimated rent
Home value
$826,600
$769,000 - $893,000
$3,148/mo
Zestimate® history
Owner options
List your home for rent
$3,148/mo
Rent Zestimate®
Find your next renter with Zillow Rental Manager. Plus, with online applications, you can quickly screen prospective tenants – for free.
$3,148/mo
Rent Zestimate®
Refinance and save
$4,703/mo
Est. payment
Refinancing to a lower rate could help reduce your monthly payments and save thousands over the life of the loan.
$4,703/mo
Est. payment
Explore your selling options
Work with a Zillow partner agent
Leverage their expertise and Zillow's premium Showcase listings to get your home seen by more buyers.
Get startedList with your own agent
Get your home in front of millions of buyers by listing it on Zillow.
Learn how to do itSell it yourself
Take full control of how buyers see your home on Zillow by listing For Sale by Owner (FSBO).
List your homeWhat's special
Primary suiteFormal dining roomPrivate morning roomLaundry roomsNew french drain systemSump pumpChefs kitchen
Zillow last checked:
Listing updated:
Listed by:
Kaylin Bradley 804-305-4492,
River Fox Realty,
Lauren Bradley 804-536-1027,
River Fox Realty
Bought with:
Sonya Boatwright, 0225226089
Rashkind Saunders & Co.
Source: CVRMLS,MLS#: 2327745 Originating MLS: Central Virginia Regional MLS
Originating MLS: Central Virginia Regional MLSFacts & features
Interior
Bedrooms & bathrooms
- Bedrooms: 4
- Bathrooms: 4
- Full bathrooms: 4
Primary bedroom
- Description: Private morning room, walk in closet, hardwoods
- Level: Second
- Dimensions: 0 x 0
Bedroom 2
- Description: Ceiling fan, hardwoods, high ceilings
- Level: Second
- Dimensions: 0 x 0
Bedroom 3
- Description: Ceiling fan, hardwoods, high ceilings
- Level: Second
- Dimensions: 0 x 0
Bedroom 4
- Description: All tiled bathroom attached, LVP, natural light
- Level: Basement
- Dimensions: 0 x 0
Dining room
- Description: Elegnant, Hardwoods, dry bar, bench seat
- Level: First
- Dimensions: 0 x 0
Family room
- Description: Hardwoods, high ceilings, fireplace
- Level: First
- Dimensions: 0 x 0
Family room
- Description: Kitchenette, LVP, large
- Level: Basement
- Dimensions: 0 x 0
Other
- Description: Tub & Shower
- Level: Basement
Other
- Description: Shower
- Level: First
Other
- Description: Tub & Shower
- Level: Second
Kitchen
- Description: Hardwoods, gas cooking, walk in pantry
- Level: First
- Dimensions: 0 x 0
Heating
- Electric, Zoned
Cooling
- Central Air
Appliances
- Included: Dishwasher, Gas Cooking, Disposal, Instant Hot Water, Ice Maker, Oven, Refrigerator, Range Hood, Stove, Tankless Water Heater
- Laundry: Dryer Hookup
Features
- Bookcases, Built-in Features, Ceiling Fan(s), Dining Area, Separate/Formal Dining Room, Double Vanity, French Door(s)/Atrium Door(s), Fireplace, Granite Counters, High Ceilings, Bath in Primary Bedroom, Pantry, Recessed Lighting
- Flooring: Ceramic Tile, Vinyl, Wood
- Doors: French Doors
- Basement: Full,Heated,Sump Pump
- Attic: Walk-up
- Number of fireplaces: 1
- Fireplace features: Decorative, Masonry
Interior area
- Total interior livable area: 3,432 sqft
- Finished area above ground: 2,600
- Finished area below ground: 832
Property
Parking
- Total spaces: 2
- Parking features: Alley Access, Driveway, Detached, Garage, Off Street, Storage, Unfinished Garage, Unpaved
- Garage spaces: 2
- Has uncovered spaces: Yes
Features
- Levels: Two
- Stories: 2
- Patio & porch: Front Porch, Deck, Porch
- Exterior features: Deck, Lighting, Porch, Unpaved Driveway
- Pool features: None
- Fencing: Back Yard,Fenced,Privacy
- On waterfront: Yes
Lot
- Size: 9,147 Square Feet
Details
- Parcel number: N0001348013
- Zoning description: R-4
Construction
Type & style
- Home type: SingleFamily
- Architectural style: Two Story
- Property subtype: Single Family Residence
Materials
- Brick, Frame, Stucco, Vinyl Siding
- Roof: Asphalt
Condition
- Resale
- New construction: No
- Year built: 1924
Utilities & green energy
- Sewer: Public Sewer
- Water: Public
Community & HOA
Community
- Security: Smoke Detector(s)
- Subdivision: Edgewood
Location
- Region: Richmond
Financial & listing details
- Price per square foot: $217/sqft
- Tax assessed value: $363,000
- Annual tax amount: $3,432
- Date on market: 12/25/2025
- Ownership: Partnership
- Ownership type: Partnership
Price history
| Date | Event | Price |
|---|---|---|
| 12/29/2023 | Sold | $745,000-3.9%$217/sqft |
Source:  CVRMLS #2327745 Report a problem CVRMLS #2327745 Report a problem | ||
| 12/11/2023 | Pending sale | $775,000$226/sqft |
Source: CVRMLS #2327745 Report a problem | ||
| 11/14/2023 | Listed for sale | $775,000+131.3%$226/sqft |
Source: CVRMLS #2327745 Report a problem | ||
| 3/29/2023 | Sold | $335,000-10.7%$98/sqft |
Source: CVRMLS #2301660 Report a problem | ||
| 3/2/2023 | Pending sale | $375,000$109/sqft |
Source: CVRMLS #2301660 Report a problem | ||
| 2/17/2023 | Price change | $375,000-12.8%$109/sqft |
Source: CVRMLS #2301660 Report a problem | ||
| 2/3/2023 | Price change | $430,000-10.4%$125/sqft |
Source: CVRMLS #2301660 Report a problem | ||
| 1/24/2023 | Listed for sale | $480,000$140/sqft |
Source: CVRMLS #2301660 Report a problem | ||
Public tax history
| Year | Property taxes | Tax assessment |
|---|---|---|
| 2025 | $8,016 +108.7% | $668,000 +108.7% |
| 2024 | $3,840 +11.9% | $320,000 +11.9% |
| 2023 | $3,432 | $286,000 |
| 2022 | $3,432 +42.3% | $286,000 +42.3% |
| 2021 | $2,412 +6.9% | $201,000 +6.9% |
| 2020 | $2,256 +5.6% | $188,000 +5.6% |
| 2019 | $2,136 +6.6% | $178,000 +6.6% |
| 2018 | $2,004 +24.6% | $167,000 +5.7% |
| 2017 | $1,608 | $158,000 +2.6% |
| 2016 | $1,608 | $154,000 +4.1% |
| 2015 | $1,608 | $148,000 +10.4% |
| 2014 | $1,608 | $134,000 -9.5% |
| 2013 | -- | $148,000 -3.9% |
| 2012 | -- | $154,000 -4.9% |
| 2011 | -- | $162,000 |
| 2010 | -- | $162,000 |
| 2009 | -- | $162,000 |
| 2008 | -- | $162,000 |
| 2007 | -- | $162,000 +29.1% |
| 2006 | -- | $125,500 +17.5% |
| 2005 | -- | $106,800 +17.6% |
| 2003 | -- | $90,800 +5% |
| 2002 | -- | $86,500 +3% |
| 2001 | $1,201 | $84,000 |
Find assessor info on the county website
Neighborhood: Ginter Park
Nearby homes
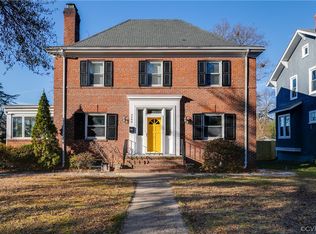
- $511,0004 bd4 ba2.8k sqft3400 Montrose Ave, Richmond, VA 23222Sold
- $313,8003 bd2 ba1.6k sqft3404 Montrose Ave, Richmond, VA 23222Off Market

- $408,6003 bd2 ba1.8k sqft3406 Montrose Ave, Richmond, VA 23222Off Market

- $2,4504 bd3 ba2.3k sqft3408 Montrose Ave, Richmond, VA 23222For Rent
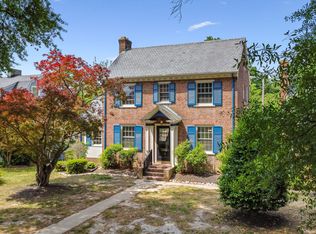
- $313,0763 bd1 ba1.4k sqft3410 Montrose Ave, Richmond, VA 23222Sold
- $573,600-- bd2 ba2.5k sqft3401 Moss Side Ave, Richmond, VA 23222Off Market
- $300,0004 bd1 ba1.3k sqft3403 Montrose Ave, Richmond, VA 23222Sold
- $290,0003 bd4 ba1.2k sqft3401 Montrose Ave, Richmond, VA 23222Pending
Nearby schools
GreatSchools rating
- NAMary Scott PreschoolGrades: Distance: 0.7 mi
- 6/10John Marshall High SchoolGrades: 9-12Distance: 1.2 mi
- 6/10Linwood Holton Elementary SchoolGrades: PK-5Distance: 1.3 mi
Schools provided by the listing agent
- Elementary: Ginter Park
- Middle: Henderson
- High: John Marshall
Source: CVRMLS. This data may not be complete. We recommend contacting the local school district to confirm school assignments for this home.
Get a cash offer in 3 minutes
Find out how much your home could sell for in as little as 3 minutes with a no-obligation cash offer.
Estimated market value
$826,600
Get a cash offer in 3 minutes
Find out how much your home could sell for in as little as 3 minutes with a no-obligation cash offer.
Estimated market value
$826,600
- Virginia
- Richmond City
- Richmond
- 23222
- Ginter Park
- 3402 Montrose Ave
Nearby cities
Nearby neighborhoods
Nearby zip codes
Other Richmond Topics
