Wonderful Brick Cape with lots of potentials Situated just minutes from Downtown Richmond, the Museum District, and Carytown, this home is ideally located near major highways for easy commuting. You're also just a short walk from the Union Presbyterian Seminary, Yaupon Place walking trail and playground, Pollard Park, local restaurants, shops, and a pharmacy. Needs a little TLC. Investors welcome. Home is being sold as is, no repairs will be done. Please indicate this in your offer. No FHA/VHDA finances, Convention or cash only. Home inspection is for informational purpose only. This is a diamond in the rough. Don't miss out on this opportunity.
Pending
$290,000
3401 Montrose Ave, Richmond, VA 23222
3beds
1,216sqft
:
Get pre-qualified$1,892/mo
Single Family Residence
Built in 1940
0.25 Acres Lot
$292,000 Zestimate®
$238/sqft
$-- HOA
What's special
- 37 days |
- 174 |
- 5 |
Zillow last checked:
Listing updated:
Listed by:
Julia Joyner 804-305-0583,
VA Choice Real Estate LLC 804-308-8317
Source: CVRMLS,MLS#: 2617292 Originating MLS: Central Virginia Regional MLS
Originating MLS: Central Virginia Regional MLSFacts & features
Interior
Bedrooms & bathrooms
- Bedrooms: 3
- Bathrooms: 4
- Full bathrooms: 2
- 1/2 bathrooms: 2
Primary bedroom
- Level: Second
- Dimensions: 0 x 0
Bedroom 2
- Level: Second
- Dimensions: 0 x 0
Bedroom 3
- Level: Second
- Dimensions: 0 x 0
Dining room
- Level: First
- Dimensions: 0 x 0
Family room
- Level: First
- Dimensions: 0 x 0
Foyer
- Level: First
- Dimensions: 0 x 0
Other
- Description: Tub & Shower
- Level: Second
Half bath
- Level: Basement
Half bath
- Level: First
Kitchen
- Level: First
- Dimensions: 0 x 0
Sitting room
- Level: First
- Dimensions: 0 x 0
Heating
- Natural Gas, Radiator(s), Steam
Cooling
- Window Unit(s)
Appliances
- Included: Gas Cooking, Stove
- Laundry: Washer Hookup
Features
- Separate/Formal Dining Room, Eat-in Kitchen, Fireplace, Bath in Primary Bedroom, Solid Surface Counters
- Flooring: Wood
- Doors: Storm Door(s)
- Basement: Unfinished
- Attic: None
- Number of fireplaces: 1
- Fireplace features: Masonry, Wood Burning
Interior area
- Total interior livable area: 1,216 sqft
- Finished area above ground: 1,216
- Finished area below ground: 0
Property
Parking
- Parking features: On Street
- Has uncovered spaces: Yes
Features
- Levels: One and One Half
- Stories: 1.5
- Patio & porch: Front Porch, Stoop, Deck, Porch
- Exterior features: Deck, Porch, Storage, Shed
- Pool features: None
- Fencing: Back Yard,Fenced
- Has view: Yes
- View description: City
Lot
- Size: 0.25 Acres
Details
- Parcel number: N0160155009
- Zoning description: R-4
Construction
Type & style
- Home type: SingleFamily
- Architectural style: Cape Cod
- Property subtype: Single Family Residence
Materials
- Brick, Drywall, Wood Siding
- Foundation: Slab
- Roof: Slate
Condition
- Resale
- New construction: No
- Year built: 1940
Utilities & green energy
- Sewer: Public Sewer
- Water: Public
Community & HOA
Community
- Subdivision: Wrights Park
Location
- Region: Richmond
Financial & listing details
- Price per square foot: $238/sqft
- Tax assessed value: $285,000
- Annual tax amount: $3,420
- Date on market: 6/23/2026
- Ownership: Individuals
- Ownership type: Sole Proprietor
Estimated market value
$292,000
$277,000 - $307,000
$2,687/mo
Price history
| Date | Event | Price |
|---|---|---|
| 7/1/2026 | Pending sale | $290,000$238/sqft |
Source:  CVRMLS #2617292 Report a problem CVRMLS #2617292 Report a problem | ||
| 6/25/2026 | Listed for sale | $290,000+1248.8%$238/sqft |
Source: CVRMLS #2617292 Report a problem | ||
| 10/12/1971 | Sold | $21,500$18/sqft |
Source: Agent Provided Report a problem | ||
Public tax history
| Year | Property taxes | Tax assessment |
|---|---|---|
| 2025 | $3,420 +2.5% | $285,000 +2.5% |
| 2024 | $3,336 +11.2% | $278,000 +11.2% |
| 2023 | $3,000 | $250,000 |
| 2022 | $3,000 +26.3% | $250,000 +26.3% |
| 2021 | $2,376 +3.7% | $198,000 +3.7% |
| 2020 | $2,292 +5.5% | $191,000 +5.5% |
| 2019 | $2,172 +13.8% | $181,000 +13.8% |
| 2018 | $1,908 +45.1% | $159,000 +6.7% |
| 2017 | $1,315 | $149,000 +2.1% |
| 2016 | $1,315 | $146,000 +4.3% |
| 2015 | $1,315 | $140,000 +7.7% |
| 2014 | $1,315 | $130,000 -4.4% |
| 2013 | -- | $136,000 -3.5% |
| 2012 | -- | $141,000 -2.8% |
| 2011 | -- | $145,000 |
| 2010 | -- | $145,000 +25% |
| 2009 | -- | $116,000 |
| 2008 | -- | $116,000 |
| 2007 | -- | $116,000 +13.1% |
| 2006 | -- | $102,600 +8.2% |
| 2005 | -- | $94,800 +3% |
| 2003 | -- | $92,000 +5% |
| 2002 | -- | $87,600 +2.9% |
| 2001 | $1,217 | $85,100 |
Find assessor info on the county website
Monthly payment
Est. payment
Payment breakdown
Explore the cost of this home by adjusting the details. Changes won't be saved.Climate risks
Neighborhood: Ginter Park
Nearby schools
GreatSchools rating
- NAMary Scott PreschoolGrades: Distance: 0.7 mi
- 1/10Ginter Park Elementary SchoolGrades: PK-5Distance: 0.8 mi
- 6/10John Marshall High SchoolGrades: 9-12Distance: 1.2 mi
Schools provided by the listing agent
- Elementary: Frances W. McClenney
- Middle: Lucille Brown
- High: John Marshall
Source: CVRMLS. This data may not be complete. We recommend contacting the local school district to confirm school assignments for this home.
- $300,0004 bd1 ba1.3k sqft3403 Montrose Ave, Richmond, VA 23222Sold
- $494,6003 bd2 ba1.5k sqft3405 Montrose Ave, Richmond, VA 23222Off Market

- $291,4004 bd2 ba1.4k sqft3125 Montrose Ave, Richmond, VA 23222Off Market
- $220,8003 bd1 ba1k sqft3407 Montrose Ave, Richmond, VA 23222Off Market
- $345,2003 bd2 ba1.8k sqft3300 Edgewood Ave, Richmond, VA 23222Off Market
- $375,0003 bd1 ba1.5k sqft3302 Edgewood Ave, Richmond, VA 23222Sold
- $406,7003 bd1 ba1.7k sqft3232 Edgewood Ave, Richmond, VA 23222Off Market
- $475,8004 bd3 ba1.2k sqft3409 Montrose Ave, Richmond, VA 23222Off Market
A local agent can set up tours, give advice and negotiate with sellers.
Similar homes
- $299,8003 bd1 ba1.2k sqft3406 Meadow Bridge Rd, Richmond, VA 23222For Sale
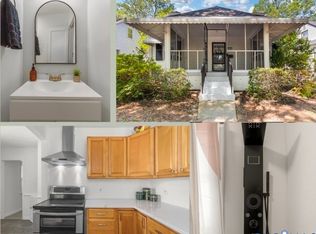 MLS ID #2615617, Leah Coleman, ICON Realty Group, ERA Powered. CVRMLS
 - $275,0002 bd2 ba760 sqft501 Pelham Dr, Richmond, VA 23222For Sale
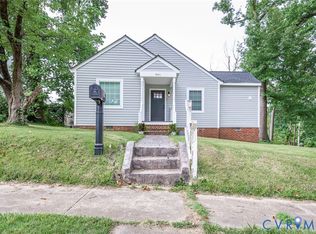 MLS ID #2620156, Carolina Rinck, Long & Foster REALTORS. CVRMLS
 - $289,9903 bd2 ba984 sqft1016 Crafton Ln, Richmond, VA 23222For Sale
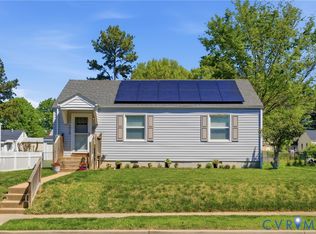 MLS ID #2606647, Trina Jones, Teammates In Real Estate Inc. CVRMLS
 - $345,0004 bd3 ba1.5k sqft3903 Delmont St, Richmond, VA 23222For Sale
 MLS ID #2620086, Issac Abdelmalak, Virginia Capital Realty. CVRMLS
 - $295,0003 bd1 ba1.2k sqft2009 Springdale Rd, Richmond, VA 23222For SaleMLS ID #2616243, Gary Duke, BHHS PenFed Realty. CVRMLS
- $330,9993 bd3 ba1.1k sqft3409 Meadowbridge Rd, Richmond, VA 23222For SaleMLS ID #2613474, Angel Martinez, RE/MAX Commonwealth. CVRMLS
- $335,0004 bd2 ba1.4k sqft3909 Corbin St, Richmond, VA 23222For SaleMLS ID #2616925, Brooke Andrews, River's Edge Property Mgmnt. CVRMLS
- $339,9003 bd2 ba1.2k sqft2508 Robert Moore Cir, Richmond, VA 23222For SaleMLS ID #2619624, Lisa Perry, HomeLife Access Realty. CVRMLS
- $279,9504 bd2 ba1.2k sqft5322 Germain Rd, Richmond, VA 23224For SaleMLS ID #2620018, Robby Stockwell, CapCenter. CVRMLS
- $435,0003 bd7 ba1.7k sqft3114 North Ave, Richmond, VA 23222For SaleMLS ID #2616964, Tammy Wattie, United Real Estate Richmond. CVRMLS
- $240,0003 bd2 ba1.4k sqft3902 Pinalto Dr, Richmond, VA 23222For SaleMLS ID #2616512, Jasmine Booker, Timeless Realty Company. CVRMLS
- $349,9502 bd1 ba1k sqft1210 Brookland Pkwy, Richmond, VA 23227For SaleMLS ID #2619975, Kevin Morris, Samson Properties. CVRMLS
- $315,0002 bd1 ba1k sqft5247 Rockland Rd, Richmond, VA 23225For SaleMLS ID #2619787, Tracy Lemmon, BHG Base Camp. CVRMLS
- $198,9992 bd1 ba679 sqft506 Hunt Ave, Richmond, VA 23222For SaleMLS ID #2619211, Charles Young, Fathom Realty Virginia. CVRMLS
- $275,0004 bd1 ba1.5k sqft2115 Newbourne St, Richmond, VA 23223For SaleMLS ID #2615376, Derek Radtke, Virginia R E Network LLC. CVRMLS
- $310,0003 bd2 ba1.3k sqft1723 Porter St, Richmond, VA 23224For SaleMLS ID #2619628, Shonda Howie, ICON Realty Group, ERA Powered. CVRMLS
- $225,0003 bd2 ba1.2k sqft3931 Old Brook Rd, Richmond, VA 23227For SaleMLS ID #2620350, Issac Abdelmalak, Virginia Capital Realty. CVRMLS
- $199,0002 bd1 ba1.1k sqft106 W Laburnum Ave, Richmond, VA 23222For SaleMLS ID #2613351, Christina Bacon, Keller Williams Realty. CVRMLS
- $394,0004 bd2 ba1.6k sqft2701 Edgewood Ave, Richmond, VA 23222For SaleMLS ID #2613941, Todd Boyd, Boyd Realty Group. CVRMLS
- $289,9003 bd1 ba1.4k sqft219 N Kalmia Ave, Henrico, VA 23075For SaleMLS ID #2613714, Sam Miliotis, The SSAM Agency. CVRMLS
