Skip main navigation
Sold for $405,000
  • $405,000

    3402 Sparrow Hawk Court, Wilmington, NC 28409

    3beds
    1,404sqft
    Single Family Residence
    Built in 1983
    0.37 Acres Lot
    $400,600 Zestimate®
    $288/sqft
    $2,169 Estimated rent

    Home value

    $400,600

    $373,000 - $429,000

    $2,169/mo

    Zestimate® history
    Loading
    Loading...

    Owner options

    List your home for rent

    $2,169/mo

    Rent Zestimate®

    Find your next renter with Zillow Rental Manager. Plus, with online applications, you can quickly screen prospective tenants – for free.

    Learn more

    $2,169/mo

    Rent Zestimate®

    Refinance and save

    $2,349/mo

    Est. payment

    Refinancing to a lower rate could help reduce your monthly payments and save thousands over the life of the loan.

    See today's rates

    $2,349/mo

    Est. payment

    Explore your selling options

    Work with a Zillow partner agent

    Leverage their expertise and Zillow's premium Showcase listings to get your home seen by more buyers.

    Get started

    List with your own agent

    Get your home in front of millions of buyers by listing it on Zillow.

    Learn how to do it

    Sell it yourself

    Take full control of how buyers see your home on Zillow by listing For Sale by Owner (FSBO).

    List your home

    What's special

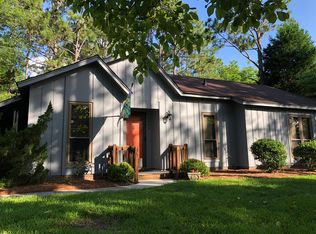
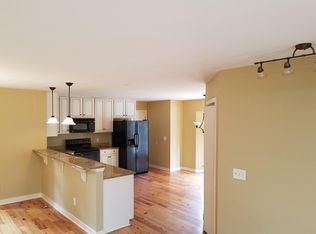
    Tucked away on a quiet cul-de-sac in one of Wilmington's most convenient and desirable pockets, 3402 Sparrow Hawk Court offers the perfect affordable opportunity of privacy, comfort, and everyday ease. This cozy home welcomes you with a warm, inviting layout that feels both functional and effortlessly livable. The home has received all new fresh paint throughout including the exterior, LVP floors in the main areas, refreshed bathrooms and landscaping, HVAC (2022) roof (2021) and no HOA! Inside, you'll be greeted by a welcoming living room with fireplace and vaulted ceiling, exposed beams and a designated dining space. The eat in kitchen provides an efficient space with large pantry, refreshed cabinets, stainless steel appliances, a cozy bay window for plants and is complete with access to the garage and laundry. On the left side of the home you'll find 2 secondary bedrooms and the primary suite that is generously sized and complete with ensuite bath, tiled walk in shower and access to the oversized and very private back yard. A full guest bath and storage closets complete the space. Step outside and enjoy the peaceful setting this cul-de-sac location provides — a rare find that offers reduced traffic and a true neighborhood feel. Mature surroundings and outdoor space create an ideal backdrop for morning coffee, weekend grilling, or unwinding at the end of the day and playing a game of fetch with your furry babies. The yard is fully fenced in, spacious and has a newer shed for additional storage. Located just minutes from shopping, dining, top rated schools, and Wilmington's beaches, this home delivers everyday convenience without sacrificing tranquility. Whether you're looking for a primary residence or a smart coastal investment, 3402 Sparrow Hawk Court is a home that simply makes sense — easy to love, easy to live in, and perfectly positioned for the coastal lifestyle. ** Ask about financing incentives **

    Zillow last checked:

    Listing updated:

    Listed by:

    Danielle Gillespie 910-620-4380,

    Carolina One Properties Inc.,

    Gillespie Group 910-620-4380,

    Carolina One Properties Inc.

    Bought with:

    Michelle Clark-Bradley, 237024

    Intracoastal Realty Corp

    Source: Hive MLS,MLS#: 100546671MLS LogoOriginating MLS: Cape Fear Realtors MLS, Inc.

    Facts & features

    Interior

    Bedrooms & bathrooms
    • Bedrooms: 3
    • Bathrooms: 2
    • Full bathrooms: 2
    Rooms
    • Room types: Dining Room, Living Room, Master Bedroom, Bedroom 1, Bedroom 2
    Primary bedroom
    • Description: 15x14 Level: Down- 1st Floor
    • Level: First
    • Dimensions: 15 x 14
    Bedroom 1
    • Description: 12x10 Level: Down- 1st Floor
    • Level: First
    • Dimensions: 12 x 10
    Bedroom 2
    • Description: 12x11 Level: Down- 1st Floor
    • Level: First
    • Dimensions: 12 x 11
    Dining room
    • Description: 12x10 Level: Down- 1st Floor
    • Level: First
    • Dimensions: 12 x 10
    Kitchen
    • Description: 17x10 Level: Down- 1st Floor
    • Level: First
    • Dimensions: 17 x 10
    Living room
    • Description: 17x14 Level: Down- 1st Floor
    • Level: First
    • Dimensions: 17 x 14
    Heating
    • Electric, Forced Air
    Cooling
    • Central Air
    Appliances
    • Included: Washer, Refrigerator, Range, Dryer, Dishwasher
    • Laundry: Laundry Closet
    Features
    • Sound System, Ceiling Fan(s), Pantry, Walk-in Shower, Blinds/Shades
    • Flooring: LVT/LVP, Carpet
    • Basement: None
    • Attic: Access Only
    Interior area
    • Total structure area: 1,404
    • Total interior livable area: 1,404 sqft

    Property

    Parking
    • Total spaces: 1
    • Parking features: Off Street
    • Has attached garage: Yes
    Features
    • Levels: One
    • Patio & porch: Deck
    • Fencing: Chain Link,Wood
    • Has view: Yes
    • View description: See Remarks
    • Waterfront features: None
    • Frontage type: See Remarks
    Lot
    • Size: 0.37 Acres
    • Dimensions: 68 x 159 x 150 x 183
    • Features: Cul-De-Sac
    Details
    • Additional structures: Shed(s)
    • Parcel number: R06608003018000
    • Zoning: R-15
    • Special conditions: Standard

    Construction

    Type & style
    • Home type: SingleFamily
    • Property subtype: Single Family Residence
    Materials
    • Wood Siding
    • Foundation: Slab
    • Roof: Shingle
    Condition
    • New construction: No
    • Year built: 1983

    Utilities & green energy

    • Sewer: Public Sewer
    • Water: Public
    • Utilities for property: Sewer Connected, Water Connected

    Community & HOA

    Community
    • Subdivision: Eagles Nest
    HOA
    • Has HOA: No
    Location
    • Region: Wilmington

    Financial & listing details

    • Price per square foot: $288/sqft
    • Tax assessed value: $368,000
    • Annual tax amount: $2,165
    • Date on market: 1/1/2026
    • Cumulative days on market: 12 days
    • Listing agreement: Exclusive Right To Sell
    • Listing terms: Cash,Conventional,FHA,VA Loan
    • Road surface type: Paved

    Price history

    DateEventPrice
    3/5/2026Sold$405,000-2.4%$288/sqft
    Source: Hive MLS #100546671 Report a problem
    1/7/2026Contingent$415,000$296/sqft
    Source: Hive MLS #100546671 Report a problem
    1/1/2026Listed for sale$415,000+137.1%$296/sqft
    Source: Hive MLS #100546671 Report a problem
    10/30/2009Sold$175,000-12.5%$125/sqft
    Source: Hive MLS #30438731 Report a problem
    6/20/2008Listing removed$199,900$142/sqft
    Source: Coldwell Banker** #409739 Report a problem
    5/18/2008Price change$199,900-5.7%$142/sqft
    Source: Coldwell Banker** #409739 Report a problem
    2/2/2008Listed for sale$212,000+15.5%$151/sqft
    Source: Coldwell Banker** #409739 Report a problem
    3/30/2006Sold$183,500$131/sqft
    Source: Public Record Report a problem

    Public tax history

    YearProperty taxesTax assessment
    2025$2,166 +6.3%$368,000 +57.1%
    2024$2,038 +3%$234,200
    2023$1,979 -0.6%$234,200
    2022$1,991 -0.7%$234,200
    2021$2,004 +10.1%$234,200 +35.5%
    2020$1,820 $172,800
    2019$1,820 $172,800
    2018$1,820 $172,800
    2017$1,820 +4.4%$172,800 +9.8%
    2016$1,744 +4.6%$157,400
    2015$1,667 +4.4%$157,400
    2014$1,596 $157,400
    2013-- $157,400
    2012-- $157,400 -22.6%
    2011-- $203,261
    2010-- $203,261
    2009-- --
    2008-- --
    2007-- --
    2005-- $128,661
    2004-- $128,661
    2003-- $128,661
    2002-- $128,661
    2001-- $128,661
    2000-- $128,661
    Find assessor info on the county website

    Neighborhood: Lansdowne

    Nearby schools

    GreatSchools rating
    Schools provided by the listing agent
    • Elementary: Holly Tree
    • Middle: Roland Grise
    • High: Hoggard

    Source: Hive MLS. This data may not be complete. We recommend contacting the local school district to confirm school assignments for this home.

    Get a cash offer in 3 minutes
    Find out how much your home could sell for in as little as 3 minutes with a no-obligation cash offer.
    Estimated market value
    $400,600
    Get a cash offer in 3 minutes
    Find out how much your home could sell for in as little as 3 minutes with a no-obligation cash offer.
    Estimated market value
    $400,600