Skip main navigation
Sold for $450,000
  • $450,000

    5449 Duck Hawk Court, Wilmington, NC 28409

    4beds
    1,979sqft
    Single Family Residence
    Built in 1986
    0.38 Acres Lot
    $445,400 Zestimate®
    $227/sqft
    $2,884 Estimated rent

    Home value

    $445,400

    $414,000 - $481,000

    $2,884/mo

    Zestimate® history
    Loading
    Loading...

    Owner options

    List your home for rent

    $2,884/mo

    Rent Zestimate®

    Find your next renter with Zillow Rental Manager. Plus, with online applications, you can quickly screen prospective tenants – for free.

    Learn more

    $2,884/mo

    Rent Zestimate®

    Refinance and save

    $2,634/mo

    Est. payment

    Refinancing to a lower rate could help reduce your monthly payments and save thousands over the life of the loan.

    See today's rates

    $2,634/mo

    Est. payment

    Explore your selling options

    Work with a Zillow partner agent

    Leverage their expertise and Zillow's premium Showcase listings to get your home seen by more buyers.

    Get started

    List with your own agent

    Get your home in front of millions of buyers by listing it on Zillow.

    Learn how to do it

    Sell it yourself

    Take full control of how buyers see your home on Zillow by listing For Sale by Owner (FSBO).

    List your home

    What's special

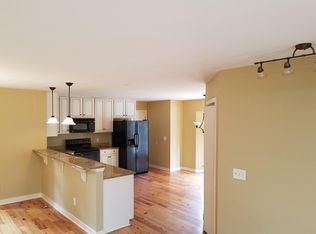
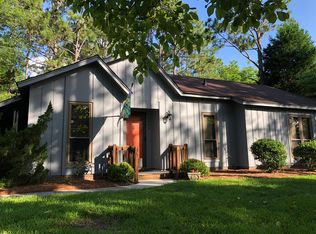
    A one level brick home with a rocking chair front porch, two primary bedrooms and an oversized detached two car garage!?! Yes please! Nestled on a generous quiet cul-de-sac lot, this inviting 4-bedroom home offers the ideal blend of space, functionality, and relaxed style. Step inside to a classic foyer and formal dining room, perfect for holiday gatherings or dinner with friends. The split-bedroom design offers up not one but two primary bedrooms with ensuite bathrooms and walk-in closets. Thoughtful touches like a dedicated laundry room, utility space, and covered front porch make life easy - and the quiet neighborhood setting makes it feel like home. Doesn't sound like enough space for you? Checkout the oversized two car garage with end to end attic space, perfect for all of your project and storage needs. Thoughtfully refreshed with smooth ceilings, new paint and fixtures, this gem is vacant and truly turnkey. The only thing missing is you. Book your showing today!

    Zillow last checked:

    Listing updated:

    Listed by:

    Aspyre Realty Group 910-241-0404,

    eXp Realty

    Bought with:

    Carly R Romano, 349782

    REAL Broker LLC

    Source: Hive MLS,MLS#: 100516977MLS LogoOriginating MLS: Cape Fear Realtors MLS, Inc.

    Facts & features

    Interior

    Bedrooms & bathrooms
    • Bedrooms: 4
    • Bathrooms: 3
    • Full bathrooms: 3
    Rooms
    • Room types: Dining Room
    Primary bedroom
    • Level: Primary Living Area
    Dining room
    • Features: Formal
    Heating
    • Forced Air, Electric
    Cooling
    • Central Air
    Appliances
    • Included: Built-In Microwave, Refrigerator, Dishwasher
    • Laundry: Laundry Room
    Features
    • Walk-in Closet(s), Entrance Foyer, Ceiling Fan(s), Walk-In Closet(s)
    Interior area
    • Total structure area: 1,979
    • Total interior livable area: 1,979 sqft

    Property

    Parking
    • Total spaces: 2
    • Parking features: Paved
    Features
    • Levels: One
    • Stories: 1
    • Patio & porch: Covered, Patio, Porch
    • Fencing: Chain Link
    Lot
    • Size: 0.38 Acres
    • Features: Cul-De-Sac
    Details
    • Parcel number: R06608009003000
    • Zoning: R-15
    • Special conditions: Standard

    Construction

    Type & style
    • Home type: SingleFamily
    • Property subtype: Single Family Residence
    Materials
    • Brick
    • Foundation: Slab
    • Roof: Shingle
    Condition
    • New construction: No
    • Year built: 1986

    Utilities & green energy

    • Sewer: Public Sewer
    • Water: Public
    • Utilities for property: Sewer Available, Water Available

    Community & HOA

    Community
    • Subdivision: Eagles Nest
    HOA
    • Has HOA: No
    Location
    • Region: Wilmington

    Financial & listing details

    • Price per square foot: $227/sqft
    • Tax assessed value: $314,400
    • Annual tax amount: $2,860
    • Date on market: 10/12/2025
    • Cumulative days on market: 5 days
    • Listing agreement: Exclusive Right To Sell
    • Listing terms: Cash,Conventional,FHA,VA Loan
    • Road surface type: Paved

    Price history

    DateEventPrice
    8/4/2025Sold$450,000$227/sqft
    Source: Hive MLS #100516977 Report a problem
    7/7/2025Contingent$450,000$227/sqft
    Source: Hive MLS #100516977 Report a problem
    7/2/2025Listed for sale$450,000+83.7%$227/sqft
    Source: Hive MLS #100516977 Report a problem
    4/3/2025Listing removed$2,175$1/sqft
    Source: Zillow Rentals Report a problem
    4/2/2025Listed for rent$2,175+26.1%$1/sqft
    Source: Zillow Rentals Report a problem
    3/24/2021Listing removed--
    Source: Owner Report a problem
    5/31/2019Listing removed$1,725$1/sqft
    Source: Owner Report a problem
    5/15/2019Listed for rent$1,725+8.2%$1/sqft
    Source: Owner Report a problem
    1/21/2018Listing removed$1,595$1/sqft
    Source: Laney Real Estate Co. #100090313 Report a problem
    11/16/2017Listed for rent$1,595$1/sqft
    Source: Laney Real Estate Co. #100090313 Report a problem
    1/25/2007Sold$245,000$124/sqft
    Source: Hive MLS #30377740 Report a problem

    Public tax history

    YearProperty taxesTax assessment
    2025$2,860 +4.5%$485,900 +54.5%
    2024$2,735 +3%$314,400
    2023$2,657 -0.6%$314,400
    2022$2,672 -0.7%$314,400
    2021$2,691 +11.2%$314,400 +36.8%
    2020$2,421 $229,800
    2019$2,421 $229,800
    2018$2,421 $229,800
    2017$2,421 +14.7%$229,800 +20.7%
    2016$2,110 +4.6%$190,400
    2015$2,016 +4.4%$190,400
    2014$1,931 $190,400
    2013-- $190,400
    2012-- $190,400 -17.4%
    2011-- $230,465
    2010-- $230,465
    2009-- --
    2008-- --
    2007-- --
    2005-- $144,759
    2004-- $144,759
    2003-- $144,759
    2002-- $144,759
    2001-- $144,759
    2000-- $144,759
    Find assessor info on the county website

    Neighborhood: Lansdowne

    Nearby schools

    GreatSchools rating
    Schools provided by the listing agent
    • Elementary: Holly Tree
    • Middle: Roland Grise
    • High: Hoggard

    Source: Hive MLS. This data may not be complete. We recommend contacting the local school district to confirm school assignments for this home.

    Get a cash offer in 3 minutes
    Find out how much your home could sell for in as little as 3 minutes with a no-obligation cash offer.
    Estimated market value
    $445,400
    Get a cash offer in 3 minutes
    Find out how much your home could sell for in as little as 3 minutes with a no-obligation cash offer.
    Estimated market value
    $445,400