Welcome to this charming 3-bedroom, 2-bathroom home tucked away on a quiet street in the '09 zip code. Countless major updates have been made within the last 5 years, including a new roof, furnace & AC, water heater, windows, siding, and landscaping. Inside, you’ll find two spacious living spaces—one featuring a cozy wood-burning fireplace with ventless gas log insert—along with a spacious, functional kitchen and an adjacent dining area, perfect for gatherings. Additional enhancements include solid core doors throughout and refinished hardwood flooring in the bedrooms, adding timeless character and durability. The basement offers additional recreational, storage and workshop space with the potential to finish and customize to your needs. Also on the lower level is the large laundry room with additional storage and a sink. Step outside to enjoy the generous yard on a half acre lot, perfect for play or gardening, along with a great patio area ideal for relaxing or entertaining. The detached 2-car garage provides extra storage and parking convenience. With solid bones, major updates, and plenty of opportunity to make it your own, this home is a wonderful option for any buyer.
Closed
$260,000
3402 Three Oaks Dr, Fort Wayne, IN 46809
3beds
2,629sqft
Single Family Residence
Built in 1956
0.51 Acres Lot
$269,800 Zestimate®
$--/sqft
$1,709 Estimated rent
Home value
$269,800
$243,000 - $299,000
$1,709/mo
Zestimate® history
Owner options
List your home for rent
$1,709/mo
Rent Zestimate®
Find your next renter with Zillow Rental Manager. Plus, with online applications, you can quickly screen prospective tenants – for free.
$1,709/mo
Rent Zestimate®
Refinance and save
$1,684/mo
Est. payment
Refinancing to a lower rate could help reduce your monthly payments and save thousands over the life of the loan.
$1,684/mo
Est. payment
Explore your selling options
Work with a Zillow partner agent
Leverage their expertise and Zillow's premium Showcase listings to get your home seen by more buyers.
Get startedList with your own agent
Get your home in front of millions of buyers by listing it on Zillow.
Learn how to do itSell it yourself
Take full control of how buyers see your home on Zillow by listing For Sale by Owner (FSBO).
List your homeWhat's special
Cozy wood-burning fireplaceGreat patio areaFurnace and acQuiet streetSolid core doorsAdjacent dining areaSpacious functional kitchen
Zillow last checked:
Listing updated:
Listed by:
Rachel Johnson 260-489-2000,
Mike Thomas Assoc., Inc
Bought with:
Christopher O'Connell, RB16001364
F.C. Tucker Fort Wayne
Source: IRMLS,MLS#: 202540059
Facts & features
Interior
Bedrooms & bathrooms
- Bedrooms: 3
- Bathrooms: 2
- Full bathrooms: 2
- Main level bedrooms: 3
Bedroom 1
- Level: Main
Bedroom 2
- Level: Main
Dining room
- Level: Main
- Area: 110
- Dimensions: 11 x 10
Family room
- Level: Main
- Area: 306
- Dimensions: 17 x 18
Kitchen
- Level: Main
- Area: 100
- Dimensions: 10 x 10
Living room
- Level: Main
- Area: 220
- Dimensions: 20 x 11
Heating
- Natural Gas, Forced Air
Cooling
- Central Air
Appliances
- Included: Disposal, Dishwasher, Electric Oven
- Laundry: Electric Dryer Hookup, Washer Hookup
Features
- Ceiling Fan(s), Beamed Ceilings, Laminate Counters, Double Vanity, Stand Up Shower, Tub/Shower Combination
- Flooring: Hardwood, Carpet, Laminate
- Basement: Partial,Partially Finished
- Number of fireplaces: 1
- Fireplace features: Gas Log, Wood Burning, Ventless
Interior area
- Total structure area: 2,629
- Total interior livable area: 2,629 sqft
- Finished area above ground: 2,051
- Finished area below ground: 578
Property
Parking
- Total spaces: 2
- Parking features: Detached, Garage Door Opener, Asphalt
- Garage spaces: 2
- Has uncovered spaces: Yes
Features
- Levels: One
- Stories: 1
- Patio & porch: Patio
- Fencing: Chain Link
Lot
- Size: 0.51 Acres
- Dimensions: 67X329
- Features: Level, City/Town/Suburb, Landscaped
Details
- Parcel number: 021221326006.000074
Construction
Type & style
- Home type: SingleFamily
- Property subtype: Single Family Residence
Materials
- Vinyl Siding
- Roof: Asphalt,Shingle
Condition
- New construction: No
- Year built: 1956
Utilities & green energy
- Sewer: City
- Water: City
Community & HOA
Community
- Features: None
- Subdivision: Valentines
Location
- Region: Fort Wayne
Financial & listing details
- Tax assessed value: $182,500
- Annual tax amount: $2,012
- Date on market: 10/3/2025
- Listing terms: Cash,Conventional,FHA,VA Loan
Price history
| Date | Event | Price |
|---|---|---|
| 11/6/2025 | Sold | $260,000+2% |
Source:  IRMLS #202540059 Report a problem IRMLS #202540059 Report a problem | ||
| 10/6/2025 | Pending sale | $254,900 |
Source: IRMLS #202540059 Report a problem | ||
| 10/3/2025 | Listed for sale | $254,900 |
Source: IRMLS #202540059 Report a problem | ||
Public tax history
| Year | Property taxes | Tax assessment |
|---|---|---|
| 2025 | $2,012 +6.5% | $182,500 +2.4% |
| 2024 | $1,889 +11.3% | $178,300 +2.1% |
| 2023 | $1,697 +20.5% | $174,700 +14.1% |
| 2022 | $1,409 +16.6% | $153,100 +19.1% |
| 2021 | $1,209 +7.9% | $128,600 +11.9% |
| 2020 | $1,120 +8.2% | $114,900 +6.6% |
| 2019 | $1,035 +9.6% | $107,800 +5.5% |
| 2018 | $944 +16.8% | $102,200 +6.7% |
| 2017 | $809 -7.3% | $95,800 +7.8% |
| 2016 | $872 +13.3% | $88,900 +1.3% |
| 2014 | $770 -4.9% | $87,800 -3.1% |
| 2013 | $809 -15.6% | $90,600 -9.9% |
| 2011 | $958 | $100,500 +4% |
| 2010 | -- | $96,600 -1.3% |
| 2007 | -- | $97,900 +13.3% |
| 2005 | -- | $86,400 |
| 2004 | -- | $86,400 +104.7% |
| 2001 | -- | $42,200 +200.1% |
| 1999 | -- | $14,060 |
Find assessor info on the county website
Neighborhood: Kyle Road
Nearby homes

- $160,3003 bd1 ba873 sqft3406 Three Oaks Dr, Fort Wayne, IN 46809Off Market
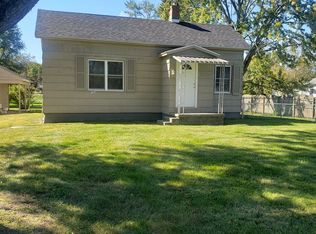
- $208,9003 bd2 ba1.3k sqft3410 Three Oaks Dr, Fort Wayne, IN 46809Off Market
- $118,5003 bd1 ba1.2k sqft5004 Kyle Rd, Fort Wayne, IN 46809Off Market
- $176,8002 bd1 ba1.1k sqft5013 Gardenview Ave, Fort Wayne, IN 46809Off Market
- $345,0003 bd3 ba3.5k sqft4940 Kyle Rd, Fort Wayne, IN 46809Off Market
- $171,3002 bd1 ba1.2k sqft3414 Three Oaks Dr, Fort Wayne, IN 46809Off Market
- $162,3002 bd1 ba867 sqft5018 Kyle Rd, Fort Wayne, IN 46809Off Market
- $180,0003 bd1 ba1.3k sqft3418 Three Oaks Dr, Fort Wayne, IN 46809Sold
Nearby schools
GreatSchools rating
- 5/10Indian Village Elementary SchoolGrades: PK-5Distance: 1 mi
- 3/10Kekionga Middle SchoolGrades: 6-8Distance: 0.6 mi
- 2/10South Side High SchoolGrades: 9-12Distance: 2.6 mi
Schools provided by the listing agent
- Elementary: Indian Village
- Middle: Kekionga
- High: Wayne
- District: Fort Wayne Community
Source: IRMLS. This data may not be complete. We recommend contacting the local school district to confirm school assignments for this home.
Sell for more on Zillow
Get a Zillow Showcase℠ listing at no additional cost and you could sell for .
$269,800
2% more
+$5,396
With Zillow Showcase(estimated)
$275,196
Sell for more on Zillow
Get a Zillow Showcase℠ listing at no additional cost and you could sell for .
$269,800
2% more
+$5,396
With Zillow Showcase(estimated)
$275,196
- Indiana
- Allen County
- Fort Wayne
- 46809
- Kyle Road
- 3402 Three Oaks Dr
