Skip main navigation
Off market
Street View
  • $211,800

    3410 Three Oaks Dr, Fort Wayne, IN 46809

    3beds
    1,324sqft
    SingleFamily
    Built in 1955
    0.5 Acres Lot
    $211,800 Zestimate®
    $160/sqft
    $1,604 Estimated rent

    Home value

    $211,800

    $197,000 - $225,000

    $1,604/mo

    Zestimate® history
    Loading
    Loading...

    Owner options

    List your home for rent

    $1,604/mo

    Rent Zestimate®

    Find your next renter with Zillow Rental Manager. Plus, with online applications, you can quickly screen prospective tenants – for free.

    Learn more

    $1,604/mo

    Rent Zestimate®

    Refinance and save

    $1,362/mo

    Est. payment

    Refinancing to a lower rate could help reduce your monthly payments and save thousands over the life of the loan.

    See today's rates

    $1,362/mo

    Est. payment

    Explore your selling options

    Work with a Zillow partner agent

    Leverage their expertise and Zillow's premium Showcase listings to get your home seen by more buyers.

    Get started

    List with your own agent

    Get your home in front of millions of buyers by listing it on Zillow.

    Learn how to do it

    Sell it yourself

    Take full control of how buyers see your home on Zillow by listing For Sale by Owner (FSBO).

    List your home

    What's special


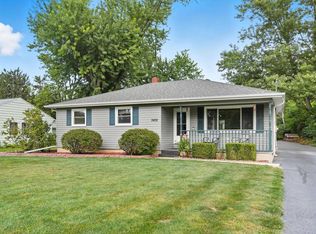
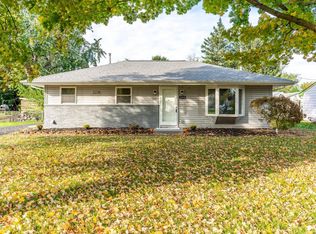
    VERY ATTRACTIVELY UPDATED - 1324 Sq Ft, 3 Bedroom, 1 1/2 Bath, Solid Brick Ranch with Oversized 19 x 25 Two-Car Garage/Workshop with Attached 8 x 25 Garden-Storage Shed w/Concrete Floor and Overhead Door... Nestled on a Generous HALF-ACRE Lot with a Huge Fenced Yard, Patio, a Combination of Evergreen and Lovely Shade Trees, Loads of Perennials, and Terrific Rich Garden Soil! The Delightful 20 x 15 Family Room w/Half Bath Addition, which features a Woodburning Stove that could heat the entire home, was constructed in mid-70's and is Vinyl-Sided. Newer Energy-Efficient Double-Paned Windows that "Tip In" for Easy Cleaning, New Front Storm Door, Newer Carpet, Handsome Oak Kitchen Cabinetry, DELUXE Main Bath with Easy-Step-In Tub/Shower and Ceramic Tile Floor, Freshly Painted Interior, Updated 200 amp Electric Service, Newer Gas Water Heater, GFA/Central Air/AprilAire and Ceiling Fans Throughout, Pull Down Stairs to Floored-Lighted Attic Storage in Home, Additional Floored Attic Storage in Garage, Architectural/Dimensional Shingles... and... ALL Appliances are Included... Range, Refrigerator in Kitchen... a Freezer... Washer and Dryer in the Laundry Room-Area with Cabinet Storage Above and a Handy Work Sink! SO EASY TO LOVE THIS REAL HEART-STOPPER... Located in Quiet and Peaceful Valentines Subdivision, Convenient to The Fabulous All-New Clyde Theater, The Waynedale Library, Several Beautiful Parks, Pools, Terrific Schools, Numerous Popular Restaurants, Cozy Diners, and Friendly Neighborhood Pubs, Golf, Tennis Courts, Baseball/Softball Diamonds, The Foster Park West Soccer Fields, Awesome Walking and Biking Trails, The River Greenway, and a Wide Variety of Shopping, Movie Theaters, and Other Conveniences... with Quick and Easy Access to The Fort Wayne International Airport & GM/I-69/I-469!

    This property is off market, which means it's not currently listed for sale or rent on Zillow. This may be different from what's available on other websites or public sources.
    Facts & features

    Interior

    Bedrooms & bathrooms
    • Bedrooms: 3
    • Bathrooms: 2
    • Full bathrooms: 1
    • 1/2 bathrooms: 1
    Heating
    • Other
    Cooling
    • Central
    Features
    • Basement: None
    • Has fireplace: Yes
    • Fireplace features: Electric
    Interior area
    • Total interior livable area: 1,324 sqft

    Property

    Parking
    • Parking features: Garage - Detached
    Lot
    • Size: 0.50 Acres
    Details
    • Parcel number: 021221326004000074

    Construction

    Type & style
    • Home type: SingleFamily
    • Architectural style: Ranch
    Materials
    • masonry
    • Roof: Asphalt
    Condition
    • Year built: 1955

    Utilities & green energy

    • Sewer: City

    Community & neighborhood

    Location
    • Region: Fort Wayne

    Other

    Other facts
    • Sale/Rent: For Sale
    • AMENITIES: Main Floor Laundry, Patio Open, Dryer Hook Up Gas, Range/Oven Hook Up Elec, Attic Pull Down Stairs, Tub/Shower Combination, Attic Storage
    • COOLING: Central Air
    • EXTERIOR: Vinyl, Brick
    • FLOORING: Carpet, Vinyl, Ceramic Tile
    • HEATING/FUEL: Forced Air, Gas, Wood
    • LOT DESCRIPTION: Level
    • 3rd Bdrm Level: Main
    • Kitchen Level: Main
    • 1st Bdrm Level: Main
    • 2nd Bdrm Level: Main
    • Style: One Story
    • Platted Y/N: Yes
    • Assoc. Dues Frequency: Not Applicable
    • Garage Type: Detached
    • Laundry Level: Main
    • FENCE: Full, Chain Link
    • FIREPLACE: Wood Burning, Family Rm, Wood Burning Stove, Vented
    • Fireplace Y/N: Yes
    • Water Utility: City
    • Sewer: City
    • ARCHITECTURAL STYLE: Ranch
    • BASEMENT/FOUNDATION: Slab
    • Outbuilding 1: Garden Shed
    • Township: Wayne
    • Family Rm Level: Main
    • ROOF MATERIAL: Asphalt, Dimensional Shingles
    • ENRGY EFFCNT WIN/DOORS: Double Pane Windows
    • DRIVEWAY: Asphalt
    • ENERGY EFFICIENT: Windows
    • GAS COMPANY: NIPSCO
    • Association ID: Upstate Alliance of REALTORS
    • ELECTRIC COMPANY: AEP/I&M
    • LOCATION: Near Airport
    • WATER COMPANY: Fort Wayne City Utilities
    • Status: Active

    Price history

    DateEventPrice
    9/18/2018Listing removed$105,900$80/sqft
    Source: Buy Owner Realty #201841997 Report a problem
    9/16/2018Listed for sale$105,900$80/sqft
    Source: Buy Owner Realty #201841997 Report a problem

    Public tax history

    YearProperty taxesTax assessment
    2025$1,543 +1.1%$193,000 +30.5%
    2024$1,527 +9.4%$147,900 -1.7%
    2023$1,396 +31.7%$150,400 +14%
    2022$1,060 +20.8%$131,900 +21.9%
    2021$877 +2%$108,200 +11.5%
    2020$860 +45.7%$97,000 +2.9%
    2019$590 +112.7%$94,300 +18.6%
    2018$278 +72.4%$79,500 +2.4%
    2017$161 +5.3%$77,600 +8.1%
    2016$153 +2%$71,800 +7.8%
    2014$150 -7.8%$66,600 -2.9%
    2013$163 -14.6%$68,600 -11.9%
    2011$191 $77,900 +6.3%
    2010-- $73,300 -11.6%
    2007-- $82,900 +29.7%
    2005-- $63,900
    2004-- $63,900 +108.8%
    2001-- $30,600 +200%
    1999-- $10,200

    Find assessor info on the county website

    Neighborhood: Kyle Road

    Nearby schools

    GreatSchools rating
    Schools provided by the listing agent
    • Elementary: Indian Village
    • Middle: Kekionga
    • High: Wayne
    • District: Fort Wayne Community

    Source: The MLS. This data may not be complete. We recommend contacting the local school district to confirm school assignments for this home.

    Get pre-qualified for a loan
    At Zillow Home Loans, we can pre-qualify you in as little as 5 minutes with no impact to your credit score.

    An equal housing lender. NMLS #10287.

    Sell for more on Zillow
    Get a Zillow Showcase℠ listing at no additional cost and you could sell for .
    $211,800
    2% more
    +$4,236
    With Zillow Showcase(estimated)
    $216,036