Skip main navigation
Sold for $350,000
  • $350,000

    3402 Wood Stork Drive SW Kennsington Lot 33, Ocean Isle Beach, NC 28469

    5beds
    2,449sqft
    Single Family Residence
    Built in 2025
    6,098 Square Feet Lot
    $-- Zestimate®
    $143/sqft
    $2,757 Estimated rent

    Home value

    Not available

    Estimated sales range

    Not available

    $2,757/mo

    Zestimate® history
    Loading
    Loading...

    Owner options

    List your home for rent

    $2,757/mo

    Rent Zestimate®

    Find your next renter with Zillow Rental Manager. Plus, with online applications, you can quickly screen prospective tenants – for free.

    Learn more

    $2,757/mo

    Rent Zestimate®

    Refinance and save

    $2,845/mo

    Est. payment

    Refinancing to a lower rate could help reduce your monthly payments and save thousands over the life of the loan.

    See today's rates

    $2,845/mo

    Est. payment

    Explore your selling options

    Work with a Zillow partner agent

    Leverage their expertise and Zillow's premium Showcase listings to get your home seen by more buyers.

    Get started

    List with your own agent

    Get your home in front of millions of buyers by listing it on Zillow.

    Learn how to do it

    Sell it yourself

    Take full control of how buyers see your home on Zillow by listing For Sale by Owner (FSBO).

    List your home

    What's special

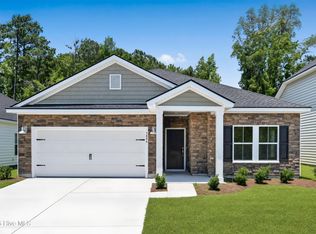
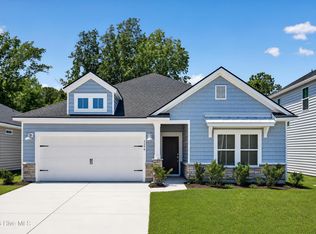
    This spacious two-story home features a formal dining room and an open concept living area for easy everyday living on the first floor. Also on the first floor is the owner's suite, situated away from the rest of the bedrooms for maximum privacy. Upstairs are four bedrooms, including a spacious guest suite that can be turned into another common area. Additional highlights include a two-car garage, convenient, and a prime location in Wood Stork Landing, just minutes from Ocean Isle Beach, golf, coastal amenities, and the Intracoastal Waterway. Images shown are artist's rendering and may contain options that are not standard on all models or not included in the purchase price. Prices, dimensions and features may vary and are subject to change. Photos are for illustrative purposes only.

    Zillow last checked:

    Listing updated:

    Listed by:

    Pamela J Albach 845-802-4914,

    Lennar Sales Corp.,

    Kimberly B. Robinson 843-999-2651,

    Lennar Sales Corp.

    Bought with:

    Kimberly B. Robinson, 300895

    Lennar Sales Corp.

    Source: Hive MLS,MLS#: 100545032MLS LogoOriginating MLS: Brunswick County Association of Realtors

    Facts & features

    Interior

    Bedrooms & bathrooms
    • Bedrooms: 5
    • Bathrooms: 4
    • Full bathrooms: 3
    • 1/2 bathrooms: 1
    Rooms
    • Room types: Master Bedroom, Dining Room, Living Room, Bathroom 1, Bedroom 2, Bedroom 3, Bedroom 4, Bathroom 2, Bathroom 3
    Primary bedroom
    • Level: First
    Bedroom 2
    • Level: Second
    Bedroom 3
    • Level: Second
    Bedroom 4
    • Level: Second
    Bathroom 1
    • Level: Second
    Bathroom 2
    • Level: Second
    Bathroom 3
    • Level: Second
    Dining room
    • Level: First
    Living room
    • Level: First
    Heating
    • Electric, Heat Pump
    Cooling
    • Central Air
    Features
    • Master Downstairs, Walk-in Closet(s), Kitchen Island, Walk-in Shower, Walk-In Closet(s)
    • Attic: None
    Interior area
    • Total structure area: 2,449
    • Total interior livable area: 2,449 sqft

    Property

    Parking
    • Total spaces: 2
    • Parking features: Garage Faces Front, Paved
    • Has attached garage: Yes
    Features
    • Levels: Two
    • Patio & porch: See Remarks
    • Fencing: None
    • Has view: Yes
    • View description: See Remarks
    • Frontage type: See Remarks
    Lot
    • Size: 6,098 Square Feet
    • Dimensions: 50 x 120 x 50 x 120
    Details
    • Parcel number: 244hf033
    • Zoning: r75
    • Special conditions: Standard

    Construction

    Type & style
    • Home type: SingleFamily
    • Property subtype: Single Family Residence
    Materials
    • Vinyl Siding
    • Foundation: Slab
    • Roof: Shingle
    Condition
    • New construction: Yes
    • Year built: 2025

    Utilities & green energy

    • Sewer: Public Sewer
    • Water: Public
    • Utilities for property: Sewer Available, Water Available

    Community & HOA

    Community
    • Subdivision: Wood Stork Landing
    HOA
    • Has HOA: Yes
    • Amenities included: None
    • HOA fee: $780 annually
    • HOA name: Waccamaw Management
    • HOA phone: 843-237-9551
    Location
    • Region: Ocean Isle Beach

    Financial & listing details

    • Price per square foot: $143/sqft
    • Tax assessed value: $444,700
    • Date on market: 12/11/2025
    • Cumulative days on market: 43 days
    • Listing agreement: Exclusive Right To Sell
    • Listing terms: Cash,Conventional,FHA,VA Loan
    • Road surface type: Paved

    Price history

    DateEventPrice
    2/27/2026Sold$350,000-11.5%$143/sqft
    Source: Hive MLS #100545032 Report a problem
    1/22/2026Pending sale$395,700$162/sqft
    Source: Hive MLS #100545032 Report a problem
    1/20/2026Price change$395,700-1%$162/sqft
    Source: Hive MLS #100545032 Report a problem
    12/12/2025Price change$399,700-10.1%$163/sqft
    Source: Hive MLS #100545032 Report a problem
    12/11/2025Listed for sale$444,700$182/sqft
    Source: Hive MLS #100545032 Report a problem

    Public tax history

    Tax history is unavailable.

    Neighborhood: 28469

    Nearby schools

    GreatSchools rating
    Schools provided by the listing agent
    • Elementary: Union
    • Middle: Shallotte Middle
    • High: West Brunswick

    Source: Hive MLS. This data may not be complete. We recommend contacting the local school district to confirm school assignments for this home.

    Get pre-qualified for a loan
    At Zillow Home Loans, we can pre-qualify you in as little as 5 minutes with no impact to your credit score.

    An equal housing lender. NMLS #10287.